
Search results for "Mexican color" in Home Design Ideas
 User

UserPhotography by Werner Straube
Inspiration for a mediterranean entry hall remodel in Chicago with yellow walls
Inspiration for a mediterranean entry hall remodel in Chicago with yellow walls
 Noelle Johnson Landscape Consulting

A little leaf cordia adds beauty to a courtyard area.
Photo of a southwestern landscaping in Phoenix.
Photo of a southwestern landscaping in Phoenix.
 Astleford Interiors, Inc.
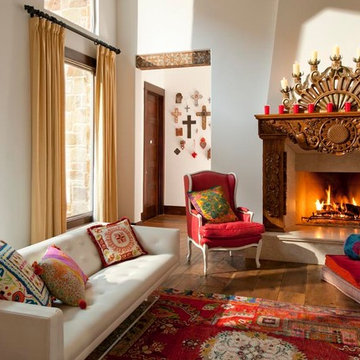
Eclectic Dallas home with Mexican and Spanish design inspiration. Custom antique fireplace surround. Photography by Dan Piassick
Large southwest formal and enclosed dark wood floor living room photo in San Diego with a standard fireplace, a wood fireplace surround, no tv and white walls
Large southwest formal and enclosed dark wood floor living room photo in San Diego with a standard fireplace, a wood fireplace surround, no tv and white walls
Find the right local pro for your project
 Stoecker and Northway Architects, Inc.
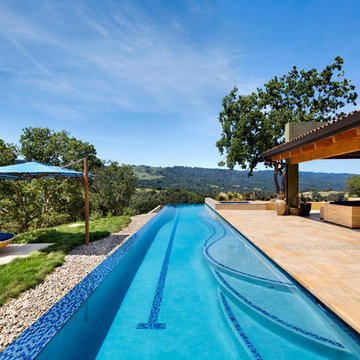
Photo taken by, Bernard Andre
Hot tub - large southwestern backyard tile and rectangular lap hot tub idea in San Francisco
Hot tub - large southwestern backyard tile and rectangular lap hot tub idea in San Francisco


 Ilon Specht
Tuscan porcelain tile kitchen photo in Los Angeles with recessed-panel cabinets, light wood cabinets, wood countertops, white backsplash and an island
 Shotgun Double, LLC
Rashmi Pappu Photography

Tub/shower combo - small farmhouse 3/4 white tile and ceramic tile concrete floor tub/shower combo idea in DC Metro with an undermount sink, medium tone wood cabinets, marble countertops, an undermount tub, a two-piece toilet, furniture-like cabinets and pink walls
Tub/shower combo - small farmhouse 3/4 white tile and ceramic tile concrete floor tub/shower combo idea in DC Metro with an undermount sink, medium tone wood cabinets, marble countertops, an undermount tub, a two-piece toilet, furniture-like cabinets and pink walls


 No Mas!
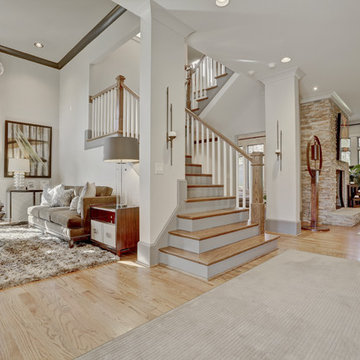
Foyer - large transitional light wood floor and beige floor foyer idea in Atlanta with white walls
 D&J Kitchens and Baths Inc.
Dave Adams Photographer
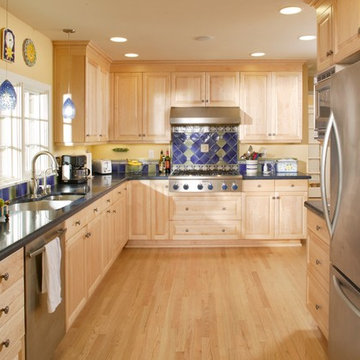
Example of a large classic u-shaped light wood floor enclosed kitchen design in Sacramento with a double-bowl sink, raised-panel cabinets, light wood cabinets, granite countertops, blue backsplash, ceramic backsplash, stainless steel appliances and no island
Example of a large classic u-shaped light wood floor enclosed kitchen design in Sacramento with a double-bowl sink, raised-panel cabinets, light wood cabinets, granite countertops, blue backsplash, ceramic backsplash, stainless steel appliances and no island
 Shotgun Double, LLC
Rashmi Pappu Photography

Tub/shower combo - small country 3/4 white tile and ceramic tile concrete floor tub/shower combo idea in DC Metro with an undermount sink, furniture-like cabinets, medium tone wood cabinets, marble countertops, an undermount tub, a two-piece toilet and pink walls
Tub/shower combo - small country 3/4 white tile and ceramic tile concrete floor tub/shower combo idea in DC Metro with an undermount sink, furniture-like cabinets, medium tone wood cabinets, marble countertops, an undermount tub, a two-piece toilet and pink walls



 Shotgun Double, LLC
Rashmi Pappu Photography

Small country 3/4 white tile and ceramic tile concrete floor tub/shower combo photo in DC Metro with an undermount sink, furniture-like cabinets, medium tone wood cabinets, marble countertops, an undermount tub, a two-piece toilet and pink walls
Small country 3/4 white tile and ceramic tile concrete floor tub/shower combo photo in DC Metro with an undermount sink, furniture-like cabinets, medium tone wood cabinets, marble countertops, an undermount tub, a two-piece toilet and pink walls

Sponsored
Delaware, OH

Buckeye Basements, Inc.
Central Ohio's Basement Finishing ExpertsBest Of Houzz '13-'21
 Astleford Interiors, Inc.
Southwest blue tile beige floor powder room photo in San Diego with yellow walls and a pedestal sink
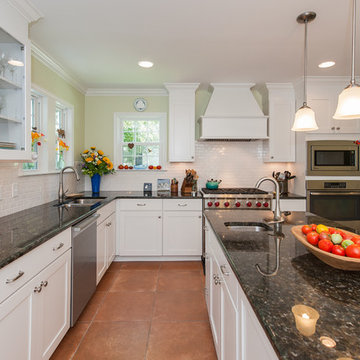
Inspiration for a mid-sized timeless l-shaped ceramic tile eat-in kitchen remodel in Birmingham with an undermount sink, shaker cabinets, white cabinets, granite countertops, white backsplash, subway tile backsplash, stainless steel appliances and an island
 Design Studio West
The homeowner wanted to keep the Spanish/Mexican flavor of this 1939 Craftsman bungalow in Point Loma. She was fearless in her color choices for the backsplash to reflect this esthetic.
Since the kitchen is open to the dining room and living room, we decided to add the color on the backsplash with neutral white Craftsman style cabinets as the background.
Designed By Margaret Dean
Brady Architectural Photography

 Meadow Mountain Homes
Kimberly Gavin Photography
Example of a mountain style formal carpeted living room design in Denver with white walls and a standard fireplace
Example of a mountain style formal carpeted living room design in Denver with white walls and a standard fireplace



 The Nelson Brothers | Willis Allen Real Estate
Cameron Acker
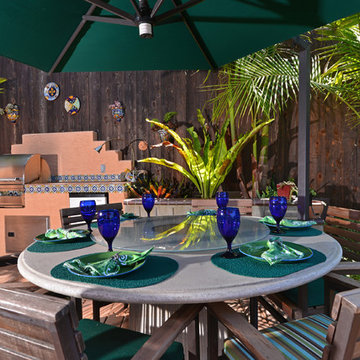
Inspiration for a tropical patio remodel in San Diego with decking, no cover and a bbq area
Inspiration for a tropical patio remodel in San Diego with decking, no cover and a bbq area
6