
Search results for "Mga mural" in Home Design Ideas


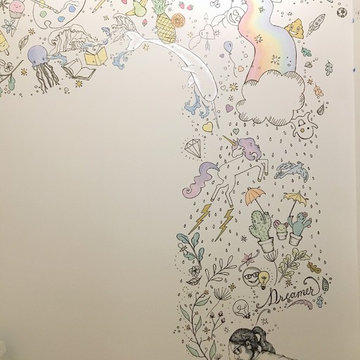
 Art and Atmosphere
This Preteen's wall is covered in sketchbook doodles of all the things she loves: Emojis! Succulents! Flowers! Art! Sweets! Soccer! Reading! The girl at the bottom is an actual portrait of the Girl who's room this is. It's as if her ideas are coming to life and jumping off the page.


Find the right local pro for your project

 THE BOLD BRUSH LLC
this 6' X 8' mural is at the end of a tight kitchen space. It visually opens the space.
Mid-sized tuscan kitchen photo in Los Angeles
Mid-sized tuscan kitchen photo in Los Angeles

 Lee Ann Marienthal Gardens
This is an example of a mid-sized eclectic partial sun backyard concrete paver formal garden in Orange County.

 Rod Iron Rod
MIDLAND TEXAS,,THIS BALCONY RAIL WON BEST IN THE WORLD 2013
N.O.M.M.A. ORG.
Mid-sized tuscan curved staircase photo in Austin
Mid-sized tuscan curved staircase photo in Austin

 Weatherwood Stains
April James Faux Paint Artist created this piece
Example of a farmhouse home design design in Salt Lake City
Example of a farmhouse home design design in Salt Lake City


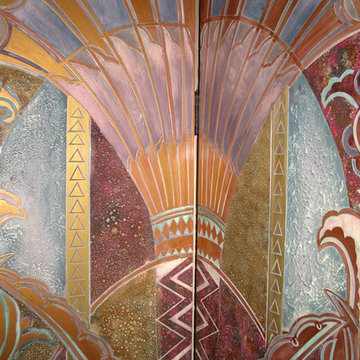
 Belltown Design LLC
This is an authentic art deco dressing room door salvaged from the old Frederick and Nelson building in downtown Seattle. This door is one of two, a slice of old deco glamour, and an integral part of our new master bedroom design. We used Modern Masters ME200-06 for an accent wall/backdrop for these priceless objects. Craftsman, Jewel Box Bungalow, Seattle WA. Belltown Design. Photography by Paula McHugh

 The Dream Painter
View of one section of an underwater mural in a boys' bedroom. 2 very lucky little boys get to sleep in this underwater haven complete with reef life, fish, dolphins, sharks and more. amazing room, fun to paint!


 Rita Broughton Decorative Art Studio
"Tuscan Wine"--Tile mural installed. Available through www.TileMuralStore.com
Example of a tuscan kitchen design in New York
Example of a tuscan kitchen design in New York


 Denver Landscapes
Outdoor water fountain with tile
Design ideas for a small craftsman partial sun backyard stone water fountain landscape in Denver for summer.
Design ideas for a small craftsman partial sun backyard stone water fountain landscape in Denver for summer.


 Ashton Renovations
The original ensuite bathroom in this condominium required renovations to replace problematic Kitec plumbing. The layout in the space remained the same, but improvements were made to address certain design challenges with lighting, automation, and space. The aim was to create a modern bathroom design with textured wood features, and the feel of metallic black accents.
A number of prominent changes were made to improve the use of space. The original entry, a left-handed door swinging into the bathroom, was replaced. It interfered with the vanity clear floor space. It also made the use of the bathroom difficult when two users were present. It was changed to a soft closing pocket door. To avoid losing space it was installed by creating a wall cavity on the outside of the bathroom. This door also included frosted glass panels to allow natural light into the space. Double sliding glass shower doors were also installed to address access issues to the shower valve.
Storage improvements included the installation of dual inset medicine cabinets, and pull out drawers within the wall hung vanity. The depth of the medicine cabinets were extended outwards, and this nice detail was finished with a textured wood finish. The addition of the wall hung vanity also created the feeling of more space beneath the units and allowed for under cabinet lighting.
Lighting and automation improvements included the addition of HUE LED lighting. This was done by installing two shower pot lights, a 6” main potlight, and under cabinet lighting. These are all controlled by the Philips Hue App that programs routines, scenes, and other settings.
Some of the other highlights of this modern bathroom include dark grout, which contrasts nicely with the elongated white tile, a thermostatic shower system, herringbone textured porcelain floor tile, and a Schluter Kerdi waterproofing shower system. This bathroom is made most unique though with the choice of wallpaper, which can be described as modern luxury, a graphic take on agate stone patterns with metallic embellishments.

 Designer Art Glass And Door Center
Decorative stained glass windows for front entry. We designed and installed the glass. One panels depicts a parrot and the other panel a SunConyer amidst tropical flowers.

 The Garage Enhancement Company
This garage in Vero Beach, Florida had our epoxy and polyaspartic flake floor coating installed along with garage cabinets. Now the customer's Vero Beach garage has functional garage storage and a durable floor coating that replaced his old peeling garage floor paint.


 Megan McGraw Interior Design
Inspiration for a large eclectic u-shaped dark wood floor eat-in kitchen remodel in Wichita with an undermount sink, raised-panel cabinets, light wood cabinets, granite countertops, beige backsplash, porcelain backsplash, stainless steel appliances, blue walls and a peninsula

 MuralbyDesign
This is an original mural created and painted by Mural by Design, Grand Rapids, Michigan, for an authentic restaurant, The Score Restaurant & Sports Bar, MI. The mural is a reflection of what a customer would see and experience at this restaurant.
5