
Search results for "Miami style" in Home Design Ideas

 Kay Story Interiors
Example of a mid-sized minimalist 3/4 white tile and ceramic tile marble floor and white floor alcove shower design with flat-panel cabinets, distressed cabinets, a wall-mount toilet, white walls, a vessel sink, wood countertops and a hinged shower door
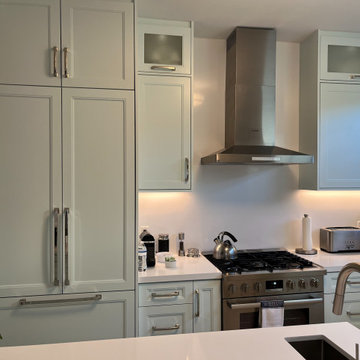
 exclusivelytodesign
This Miami Beach kitchen remodel features pale aqua painted wood cabinetry, integrated refrigeration, stainless appliances, updated lighting, and a cleaner range wall designed for the client’s Key West–inspired home. The soft coastal cabinetry color helped give the historic bungalow a brighter, more personal character.

 DLT Interiors-Debbie Travin
Upcoming project of our client's penthouse on Miami Beach. Stay Tune to See the Outcome and Upcoming Photos.
Inspiration for a large coastal open concept family room remodel in Miami
Inspiration for a large coastal open concept family room remodel in Miami
Find the right local pro for your project
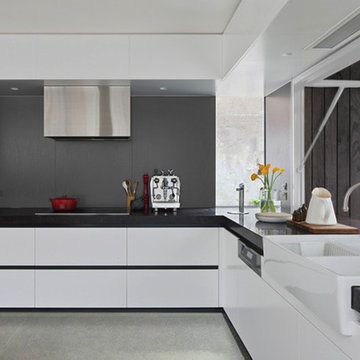
 Pfuner Design - Miami Interior Designers
Pfuner Design
Eat-in kitchen - mid-sized contemporary l-shaped concrete floor and gray floor eat-in kitchen idea in Miami with a farmhouse sink, flat-panel cabinets, white cabinets, granite countertops, gray backsplash, cement tile backsplash and stainless steel appliances
Eat-in kitchen - mid-sized contemporary l-shaped concrete floor and gray floor eat-in kitchen idea in Miami with a farmhouse sink, flat-panel cabinets, white cabinets, granite countertops, gray backsplash, cement tile backsplash and stainless steel appliances

 Spazio Closet & Custom Cabinetry
European Style closet with textured linen finish and mat shelves, with led lights and glass shoe shelves, electric tip on drawer slides.
Example of a mid-sized minimalist men's dark wood floor walk-in closet design in Miami with flat-panel cabinets and white cabinets
Example of a mid-sized minimalist men's dark wood floor walk-in closet design in Miami with flat-panel cabinets and white cabinets
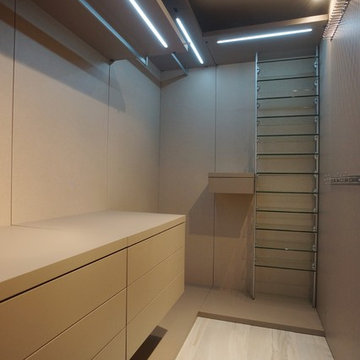 Spazio Closet & Custom Cabinetry
European Style closet with textured linen finish and mat shelves, with led lights and glass shoe shelves, electric tip on drawer slides.
Mid-sized minimalist men's dark wood floor walk-in closet photo in Miami with flat-panel cabinets and white cabinets
Mid-sized minimalist men's dark wood floor walk-in closet photo in Miami with flat-panel cabinets and white cabinets
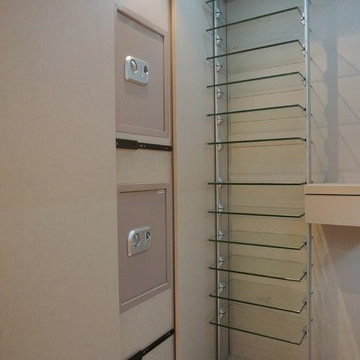 Spazio Closet & Custom Cabinetry
European Style closet with textured linen finish and mat shelves, with led lights and glass shoe shelves, electric tip on drawer slides and slide out panel to hide safe

Sponsored
Westerville, OH

Custom Home Works
Franklin County's Award-Winning Design, Build and Remodeling Expert

 Interiors by Maite Granda
Our clients moved from Dubai to Miami and hired us to transform a new home into a Modern Moroccan Oasis. Our firm truly enjoyed working on such a beautiful and unique project.

 lisa furey interiors
Open concept kitchen - large cottage light wood floor and beige floor open concept kitchen idea in Philadelphia with a farmhouse sink, shaker cabinets, quartz countertops, red backsplash, brick backsplash, paneled appliances, an island, green cabinets and white countertops
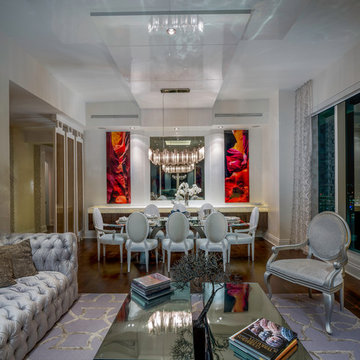
 Zelman Style Interiors
Photography by Thierry Dehove
Large trendy dark wood floor great room photo in Miami with gray walls and no fireplace
Large trendy dark wood floor great room photo in Miami with gray walls and no fireplace
 Interiors by Maite Granda
Our clients moved from Dubai to Miami and hired us to transform a new home into a Modern Moroccan Oasis. Our firm truly enjoyed working on such a beautiful and unique project.
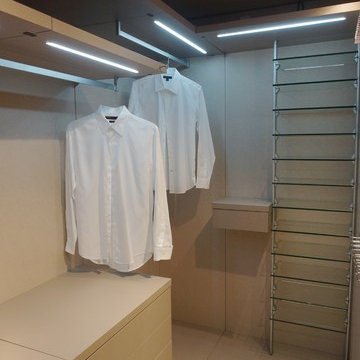 Spazio Closet & Custom Cabinetry
European Style closet with textured linen finish and mat shelves, with led lights and glass shoe shelves, electric tip on drawer slides.
Inspiration for a mid-sized modern men's dark wood floor walk-in closet remodel in Miami with flat-panel cabinets and white cabinets
Inspiration for a mid-sized modern men's dark wood floor walk-in closet remodel in Miami with flat-panel cabinets and white cabinets
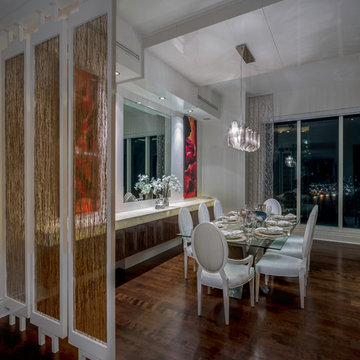 Zelman Style Interiors
Photography by Thierry Dehove
Mid-sized trendy dark wood floor kitchen/dining room combo photo in Miami with white walls and no fireplace
Mid-sized trendy dark wood floor kitchen/dining room combo photo in Miami with white walls and no fireplace

Sponsored
Delaware, OH

Buckeye Basements, Inc.
Central Ohio's Basement Finishing ExpertsBest Of Houzz '13-'21

 J Design Group - Interior Designers Miami - Modern
Home and Living Examiner said:
Modern renovation by J Design Group is stunning
J Design Group, an expert in luxury design, completed a new project in Tamarac, Florida, which involved the total interior remodeling of this home. We were so intrigued by the photos and design ideas, we decided to talk to J Design Group CEO, Jennifer Corredor. The concept behind the redesign was inspired by the client’s relocation.
Andrea Campbell: How did you get a feel for the client's aesthetic?
Jennifer Corredor: After a one-on-one with the Client, I could get a real sense of her aesthetics for this home and the type of furnishings she gravitated towards.
The redesign included a total interior remodeling of the client's home. All of this was done with the client's personal style in mind. Certain walls were removed to maximize the openness of the area and bathrooms were also demolished and reconstructed for a new layout. This included removing the old tiles and replacing with white 40” x 40” glass tiles for the main open living area which optimized the space immediately. Bedroom floors were dressed with exotic African Teak to introduce warmth to the space.
We also removed and replaced the outdated kitchen with a modern look and streamlined, state-of-the-art kitchen appliances. To introduce some color for the backsplash and match the client's taste, we introduced a splash of plum-colored glass behind the stove and kept the remaining backsplash with frosted glass. We then removed all the doors throughout the home and replaced with custom-made doors which were a combination of cherry with insert of frosted glass and stainless steel handles.
All interior lights were replaced with LED bulbs and stainless steel trims, including unique pendant and wall sconces that were also added. All bathrooms were totally gutted and remodeled with unique wall finishes, including an entire marble slab utilized in the master bath shower stall.
Once renovation of the home was completed, we proceeded to install beautiful high-end modern furniture for interior and exterior, from lines such as B&B Italia to complete a masterful design. One-of-a-kind and limited edition accessories and vases complimented the look with original art, most of which was custom-made for the home.
To complete the home, state of the art A/V system was introduced. The idea is always to enhance and amplify spaces in a way that is unique to the client and exceeds his/her expectations.
To see complete J Design Group featured article, go to: http://www.examiner.com/article/modern-renovation-by-j-design-group-is-stunning
Living Room,
Dining room,
Master Bedroom,
Master Bathroom,
Powder Bathroom,
Miami Interior Designers,
Miami Interior Designer,
Interior Designers Miami,
Interior Designer Miami,
Modern Interior Designers,
Modern Interior Designer,
Modern interior decorators,
Modern interior decorator,
Miami,
Contemporary Interior Designers,
Contemporary Interior Designer,
Interior design decorators,
Interior design decorator,
Interior Decoration and Design,
Black Interior Designers,
Black Interior Designer,
Interior designer,
Interior designers,
Home interior designers,
Home interior designer,
Daniel Newcomb

 InnovArt Design
Small minimalist u-shaped bamboo floor enclosed kitchen photo in Miami with a double-bowl sink, flat-panel cabinets, white cabinets, marble countertops, white backsplash, ceramic backsplash and stainless steel appliances
 BDesign
Francisco Aguila

Large trendy l-shaped marble floor open concept kitchen photo in Miami with a farmhouse sink, shaker cabinets, dark wood cabinets, quartz countertops, white backsplash, stainless steel appliances and an island
Large trendy l-shaped marble floor open concept kitchen photo in Miami with a farmhouse sink, shaker cabinets, dark wood cabinets, quartz countertops, white backsplash, stainless steel appliances and an island
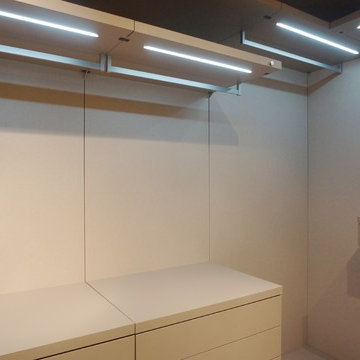 Spazio Closet & Custom Cabinetry
European Style closet with textured linen finish and mat shelves, with led lights and glass shoe shelves, electric tip on drawer slides.
Mid-sized minimalist men's dark wood floor walk-in closet photo in Miami with flat-panel cabinets and white cabinets
Mid-sized minimalist men's dark wood floor walk-in closet photo in Miami with flat-panel cabinets and white cabinets

Sponsored
Columbus, OH

Hope Restoration & General Contracting
Columbus Design-Build, Kitchen & Bath Remodeling, Historic Renovations
 Opustone

Coral Stone counter & floor
Inspiration for a mid-sized modern 3/4 beige tile and stone tile bathroom remodel in Miami with open cabinets, medium tone wood cabinets, a drop-in sink and white walls
Inspiration for a mid-sized modern 3/4 beige tile and stone tile bathroom remodel in Miami with open cabinets, medium tone wood cabinets, a drop-in sink and white walls
 DLT Interiors-Debbie Travin

Complete Gut and Renovation in this Penthouse located in Miami
Interior Design Coastal Master Bedroom Suite
Bedroom - large coastal master carpeted, brown floor and wallpaper bedroom idea in Miami with beige walls
Bedroom - large coastal master carpeted, brown floor and wallpaper bedroom idea in Miami with beige walls

 Alison Kandler Interior Design
Kitchen with pantry behind screen door
Kitchen - country light wood floor kitchen idea in Los Angeles with a farmhouse sink, shaker cabinets, green cabinets, quartz countertops, stainless steel appliances, white walls and an island
Kitchen - country light wood floor kitchen idea in Los Angeles with a farmhouse sink, shaker cabinets, green cabinets, quartz countertops, stainless steel appliances, white walls and an island
10