
Search results for "Miami style" in Home Design Ideas


 User
Naples Kenny
Open concept kitchen - transitional galley medium tone wood floor open concept kitchen idea in Miami with an undermount sink, recessed-panel cabinets, white cabinets, gray backsplash, stainless steel appliances and an island
Open concept kitchen - transitional galley medium tone wood floor open concept kitchen idea in Miami with an undermount sink, recessed-panel cabinets, white cabinets, gray backsplash, stainless steel appliances and an island

Find the right local pro for your project

 Closet Factory
Stylish Walk-in Closet
3/4” white melamine with no backing.
"I went to their former residence, measured the inventory and designed the closet around that. Client wanted to place they grandmother old sewing machine table under the window." - Designer Ignez Simoes from Closet Factory Miami
Photo by Zoltan Photography
 Ivory and Bone Interiors
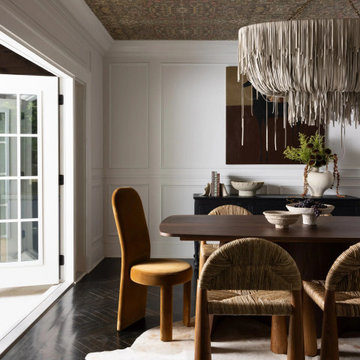
A sculptural fringe chandelier hangs over the dining table, with a cowhide rug on dark herringbone floors. Part of a Mediterranean-style Miami home layered with warm neutrals, natural texture and tropical light. Interior design by Ivory & Bone Interiors, a full-service design firm based in Newburyport, MA, serving Boston, the North Shore, New Hampshire, Maine and Miami.
 Ivory and Bone Interiors
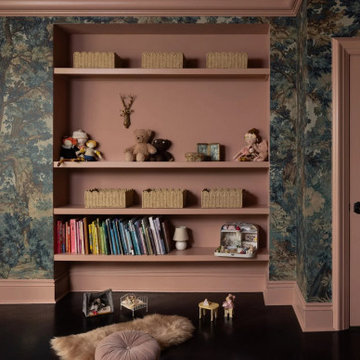
A kids room with blush pink built-in bookshelves set into botanical mural wallpaper. Part of a Mediterranean-style Miami home layered with warm neutrals, natural texture and tropical light. Interior design by Ivory & Bone Interiors, a full-service design firm based in Newburyport, MA, serving Boston, the North Shore, New Hampshire, Maine and Miami.
 Ivory and Bone Interiors
A sitting area by the bedroom fireplace with a boucle chair, scalloped mirror and arched plantation shutters. Part of a Mediterranean-style Miami home layered with warm neutrals, natural texture and tropical light. Interior design by Ivory & Bone Interiors, a full-service design firm based in Newburyport, MA, serving Boston, the North Shore, New Hampshire, Maine and Miami.



 Newman Brothers Construction
This chic project was a lot of fun! As the general contractors on the job, we were tasked with jobs such as wrapping the double-floor story column with rope, installing a floor to ceiling wood panel wall covering with shelving, installing new porcelain tile flooring, a staircase banister made of rope and squeezing in a very small kitchen on top of all the other normal job site items. The outcome is this beautiful, beach-chic, cozy home in the heart of South Beach with plush, green surroundings.

 Minotti Design
Example of a large trendy u-shaped marble floor open concept kitchen design in Miami with a farmhouse sink, flat-panel cabinets, white cabinets, quartz countertops, white backsplash, stainless steel appliances and an island

 Kitchen Encounters
Craig Kozun-Young, f8images
Eat-in kitchen - large contemporary marble floor eat-in kitchen idea in DC Metro with an undermount sink, flat-panel cabinets, gray cabinets, granite countertops, gray backsplash, ceramic backsplash, stainless steel appliances and an island
Eat-in kitchen - large contemporary marble floor eat-in kitchen idea in DC Metro with an undermount sink, flat-panel cabinets, gray cabinets, granite countertops, gray backsplash, ceramic backsplash, stainless steel appliances and an island

 Pioneer Architecture, LLC.
Drop-in bathtub - large modern master marble floor and white floor drop-in bathtub idea in Miami with shaker cabinets, white cabinets, white walls, a trough sink and marble countertops

 KabCo Kitchens
European style cabinets and panels were used to transform this kitchen. Sleek lines and contrasting finishes add a modern touch while housing state of the art appliances.

 CG1 Design LLC
Masterbath room with bubles mosaics shower walls.
Mid-sized minimalist master blue tile and ceramic tile marble floor, multicolored floor and double-sink bathroom photo in Miami with flat-panel cabinets, white cabinets, white walls, quartz countertops, white countertops and a floating vanity
Mid-sized minimalist master blue tile and ceramic tile marble floor, multicolored floor and double-sink bathroom photo in Miami with flat-panel cabinets, white cabinets, white walls, quartz countertops, white countertops and a floating vanity



 Errez Design Inc.
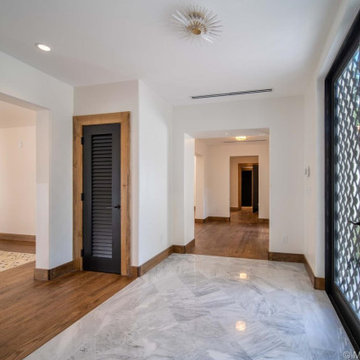
Foyer, with custon iron and glass front door and inset marble floors.
Example of a large tuscan home design design in Miami
Example of a large tuscan home design design in Miami
 Newman Brothers Construction
This chic project was a lot of fun! As the general contractors on the job, we were tasked with jobs such as wrapping the double-floor story column with rope, installing a floor to ceiling wood panel wall covering with shelving, installing new porcelain tile flooring, a staircase banister made of rope and squeezing in a very small kitchen on top of all the other normal job site items. The outcome is this beautiful, beach-chic, cozy home in the heart of South Beach with plush, green surroundings.
 CKF Co.
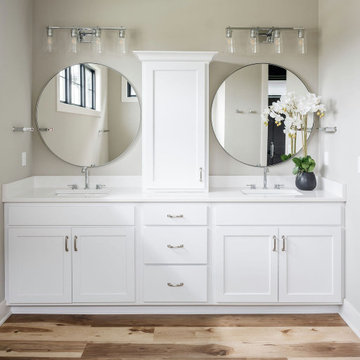
Cabinetry Brand: CKF 360 Origins
Wood Species: Birch
Door Style: Camden
Finish: White
Countertop Brand: Private Studio Collection
Material: Quartz
Color: Miami Vena
Edge Profile: Eased

Sponsored
Westerville, OH

Custom Home Works
Franklin County's Award-Winning Design, Build and Remodeling Expert

 Margaux Interiors
This is a close up of the Italian leather sofa and the collection of shell prints in their living room. A 50's floor lamp finishes the look.
Photography By: Claudia Uribe

 Alisa Block Architect + Design
Example of a mid-sized transitional u-shaped enclosed kitchen design in Miami with marble countertops, white backsplash, stainless steel appliances, shaker cabinets, white cabinets and stone slab backsplash

 Trio Design Consultants
RM Studio, Corp
www.trio-design.net
Mid-sized trendy galley dark wood floor open concept kitchen photo in Miami with an integrated sink, flat-panel cabinets, stainless steel cabinets, multicolored backsplash, stainless steel appliances and an island
Mid-sized trendy galley dark wood floor open concept kitchen photo in Miami with an integrated sink, flat-panel cabinets, stainless steel cabinets, multicolored backsplash, stainless steel appliances and an island
180