
Search results for "Michael paint" in Home Design Ideas

 Michael L. Bird Architect P.C.
Rustic green wood exterior home idea in Burlington with a clipped gable roof

 Michael Abraham Architecture
Interior Design - Elizabeth Krueger Design
Photos - Mike Schwartz
Dining room - transitional dark wood floor and brown floor dining room idea in Chicago with gray walls
Dining room - transitional dark wood floor and brown floor dining room idea in Chicago with gray walls

 L. Lumpkins Architect, Inc.
Paneled Entry and Entry Stair.
Photography by Michael Hunter Photography.
Large transitional wooden u-shaped wood railing staircase photo in Dallas with painted risers
Large transitional wooden u-shaped wood railing staircase photo in Dallas with painted risers
Find the right local pro for your project

Inspiration for a mid-sized eclectic ceramic tile kitchen/dining room combo remodel in Richmond with gray walls

Bedroom - large transitional master dark wood floor and brown floor bedroom idea in Charlotte with gray walls and no fireplace

 Fuller Michael Architects Pc
Mid-sized mountain style medium tone wood floor and gray floor foyer photo in Denver with green walls
 Engstrom Wood Products

Inspiration for a coastal dark wood floor, coffered ceiling, wood ceiling and shiplap wall family room remodel in Minneapolis with gray walls, a media wall and a standard fireplace

Sponsored
Sunbury, OH

J.Holderby - Renovations
Franklin County's Leading General Contractors - 2X Best of Houzz!

 Lilli Design
Michael Hunter
Example of a transitional white tile gray floor bathroom design in Dallas with gray walls
Example of a transitional white tile gray floor bathroom design in Dallas with gray walls
 Michael Hospelt Photography
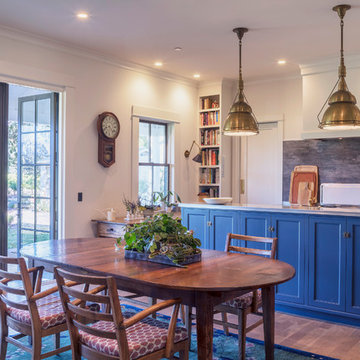
Michael Hospelt Photography, Trainor Builders, St Helena, CA
Example of a farmhouse medium tone wood floor eat-in kitchen design in San Francisco with shaker cabinets, blue cabinets, gray backsplash and an island
Example of a farmhouse medium tone wood floor eat-in kitchen design in San Francisco with shaker cabinets, blue cabinets, gray backsplash and an island

 JC Remodeling & Restoration, LLC
Inspiration for a large transitional single-wall brown floor laundry closet remodel in Houston with raised-panel cabinets, blue cabinets, gray walls, a side-by-side washer/dryer and gray countertops

 Venegas and Company
Michael J Lee Photography
Transitional kitchen photo in Boston with glass-front cabinets
Transitional kitchen photo in Boston with glass-front cabinets

 PHASE2 BUILDERS INC.
The aim was to restore this room to its Victorian era splendor including custom wood panel wainscoting, and original cove ceilings. Focal lighting from Restoration Hardware. Wallpaper is hand printed and installed from Printsburgh.
Photo: Christopher Stark

 Blackband Design
Interior Design by Blackband Design
Home Build | Design | Materials by Graystone Custom Builders
Photography by Tessa Neustadt
Kitchen - large coastal l-shaped light wood floor kitchen idea in Orange County with a farmhouse sink, shaker cabinets, white cabinets, marble countertops, white backsplash, stainless steel appliances and an island
Kitchen - large coastal l-shaped light wood floor kitchen idea in Orange County with a farmhouse sink, shaker cabinets, white cabinets, marble countertops, white backsplash, stainless steel appliances and an island



 Michael Lyons Architect
Example of a classic u-shaped enclosed kitchen design in Dallas with an undermount sink, recessed-panel cabinets, blue cabinets, yellow backsplash, ceramic backsplash, stainless steel appliances and yellow countertops

 Dona Rosene Interiors
ASID DESIGN OVATION DALLAS 2017 - FIRST PLACE- RESIDENTIAL INDUSTRY PARTNER COLLABORATION.
Interior Design by Dona Rosene; Kitchen Design & Custom Cabinetry by Helene's Luxury Kitchens; Photography by Michael Hunter

 Carpenter & MacNeille
Michael J. Lee Photography
Entryway - traditional medium tone wood floor entryway idea in Boston with white walls and a black front door
Entryway - traditional medium tone wood floor entryway idea in Boston with white walls and a black front door

 Ann Brown
Inspiration for a large timeless medium tone wood floor and brown floor kitchen/dining room combo remodel in San Francisco with yellow walls

Sponsored
Columbus, OH

Hope Restoration & General Contracting
Columbus Design-Build, Kitchen & Bath Remodeling, Historic Renovations
 Michael Alan Kaskel

Inspiration for a timeless l-shaped painted wood floor and multicolored floor kitchen remodel in Chicago with a farmhouse sink, shaker cabinets, black cabinets, wood countertops, white backsplash, subway tile backsplash, stainless steel appliances, no island and brown countertops

 Elms Interior Design
Michael J. Lee
Mid-sized transitional l-shaped medium tone wood floor and brown floor kitchen photo in Boston with an undermount sink, marble countertops, white backsplash, glass tile backsplash, stainless steel appliances, an island, shaker cabinets and white cabinets
Mid-sized transitional l-shaped medium tone wood floor and brown floor kitchen photo in Boston with an undermount sink, marble countertops, white backsplash, glass tile backsplash, stainless steel appliances, an island, shaker cabinets and white cabinets

 Michael Schmitt Architect pc
Devon Banks - Photographer
Example of a mountain style single-wall dark wood floor wet bar design in New York with shaker cabinets and dark wood cabinets
Example of a mountain style single-wall dark wood floor wet bar design in New York with shaker cabinets and dark wood cabinets
2