
Search results for "Michael paint" in Home Design Ideas

 threshold interiors
Location: Spring Lake, NJ, US
Our design goal for this renovation and addition was to present a modern interpretation of Colonial Plantation Style. This home features dark wood floors, wood paneling and a light soothing color scheme. The Dining Room features classic silk De Gournay Wallpaper which further fuses the indoor and outdoor seamlessness of the home. The amazing tile installations permeate the decor with color, texture and pattern. The shaker-style kitchen is refreshed by using black cabinetry, a custom stainless hood and La Cornue Range. We enjoyed adding vintage finds throughout - a farm table for the Kitchen, Bergere chairs in the Entry, and a Victorian Flower mirror in the Powder Room. threshold interiors ensures that your beach retreat is elegant, transitional and most importantly comfortable and relaxing!
Photographed by: Michael Partenio

 Michael Lyons Architect
Ken Vaughan
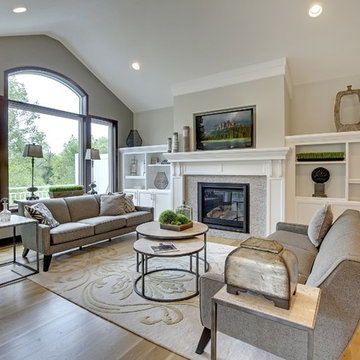
Example of a transitional living room design in Dallas with a standard fireplace and a media wall
Example of a transitional living room design in Dallas with a standard fireplace and a media wall

 JMorris Design LLC
Jacob Snavely
Inspiration for a small transitional u-shaped light wood floor enclosed kitchen remodel in New York with an undermount sink, flat-panel cabinets, gray cabinets, quartz countertops, white backsplash, ceramic backsplash, paneled appliances and no island
Inspiration for a small transitional u-shaped light wood floor enclosed kitchen remodel in New York with an undermount sink, flat-panel cabinets, gray cabinets, quartz countertops, white backsplash, ceramic backsplash, paneled appliances and no island
Find the right local pro for your project



 Rachel Reider Interiors
Michael Partenio
Inspiration for a coastal bathroom remodel in Boston with marble countertops, gray cabinets, shaker cabinets, gray walls and a drop-in sink
Inspiration for a coastal bathroom remodel in Boston with marble countertops, gray cabinets, shaker cabinets, gray walls and a drop-in sink

 Lisa Michael Interiors
Jessica Glynn Photography
Mid-sized beach style single-wall porcelain tile open concept kitchen photo in Miami with a farmhouse sink, shaker cabinets, white cabinets, an island, quartz countertops, multicolored backsplash, glass tile backsplash and stainless steel appliances
Mid-sized beach style single-wall porcelain tile open concept kitchen photo in Miami with a farmhouse sink, shaker cabinets, white cabinets, an island, quartz countertops, multicolored backsplash, glass tile backsplash and stainless steel appliances

 Michael LoBuglio Architects
Vas
Example of a cottage wooden u-shaped wood railing staircase design in New York with painted risers
Example of a cottage wooden u-shaped wood railing staircase design in New York with painted risers


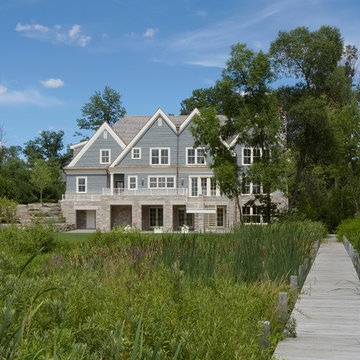
 Michael J. Dul & Associates, Inc.
Photo by Beth Singer Photography
Inspiration for a large victorian gray three-story wood gable roof remodel in Detroit
Inspiration for a large victorian gray three-story wood gable roof remodel in Detroit


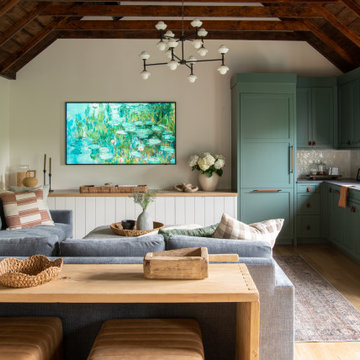

 Michael Steadman Real Estate Team
Spacecrafting
Example of a transitional living room design in Minneapolis
Example of a transitional living room design in Minneapolis



 Lori Schouela Artist
Michael Lee Photography
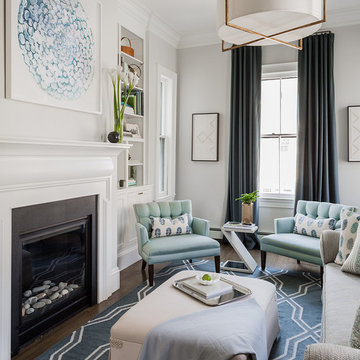
Living room - transitional formal dark wood floor living room idea in Boston with white walls, a standard fireplace and no tv
Living room - transitional formal dark wood floor living room idea in Boston with white walls, a standard fireplace and no tv
 Lisa Michael Interiors
Jessica Glynn
Large beach style open concept medium tone wood floor and brown floor family room photo in Miami with black walls, a standard fireplace, a brick fireplace and a wall-mounted tv
Large beach style open concept medium tone wood floor and brown floor family room photo in Miami with black walls, a standard fireplace, a brick fireplace and a wall-mounted tv
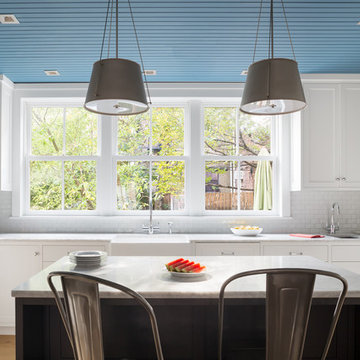
 Michael Schmitt Architect pc
Devon Banks Photography
Example of a transitional l-shaped light wood floor and beige floor kitchen design in New York with a farmhouse sink, shaker cabinets, white cabinets, subway tile backsplash, an island and gray countertops
Example of a transitional l-shaped light wood floor and beige floor kitchen design in New York with a farmhouse sink, shaker cabinets, white cabinets, subway tile backsplash, an island and gray countertops

 Fuller Michael Architects Pc
Mid-sized mountain style medium tone wood floor and gray floor foyer photo in Denver with green walls


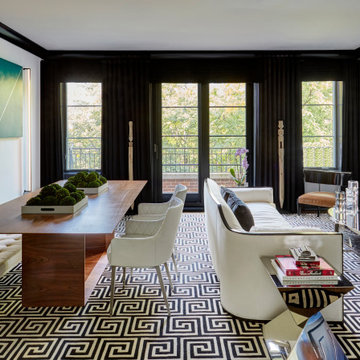
 Anthony Michael Interior Design, Ltd.
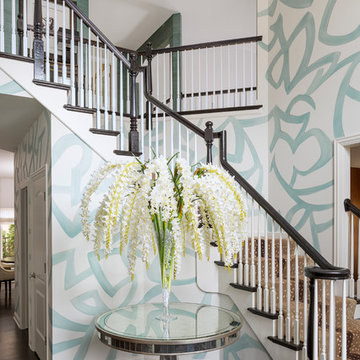
Single, upwardly mobile attorney who recently became partner at his firm at a very young age. This is his first “big boy house” and after years of living college and dorm mismatched items, the client decided to work with our firm. The space was awkward occupying a top floor of a four story walk up. The floorplan was very efficient; however it lacked any sense of “wow” There was no real foyer or entry. It was very awkward as it relates to the number of stairs. The solution: a very crisp black and while color scheme with accents of masculine blues. Since the foyer lacked architecture, we brought in a very bold and statement mural which resembles an ocean wave, creating movement. The sophisticated palette continues into the master bedroom where it is done in deep shades of warm gray. With a sense of cozy yet dramatic.
 MICHAEL MITCHELL
Nancy Nolan
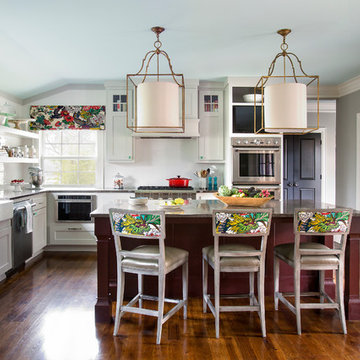
Inspiration for a timeless l-shaped dark wood floor kitchen remodel in Charleston with a farmhouse sink, shaker cabinets, gray cabinets, stainless steel appliances and an island
Inspiration for a timeless l-shaped dark wood floor kitchen remodel in Charleston with a farmhouse sink, shaker cabinets, gray cabinets, stainless steel appliances and an island
 Michael Vincent Custom Homes, LLC

Elegant dark wood floor and brown floor enclosed dining room photo in Chicago with blue walls
7