
Search results for "Michael paint" in Home Design Ideas

 Michael Hospelt Photography
Michael Hospelt Photography, RG Architects, Trainor Builders
Mountain style living room photo in San Francisco
Mountain style living room photo in San Francisco
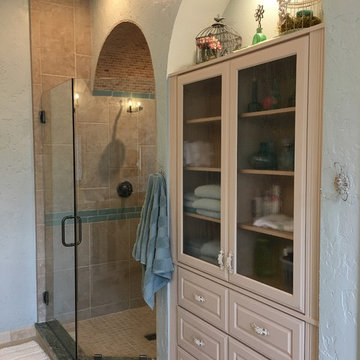
 Designer Michael Designs LLC
Dave Peters with Designer Michael Designs took this picture of a Master Bedroom, Bathroom and Closet total remodel he designed and built. The transformation was enormous due to the particular style of the remodel needing custom hand troweled walls, painted accent walls, ornate custom crafted vanity cabinet and built-ins, deco tile and amazonite countertops. Simply amazing
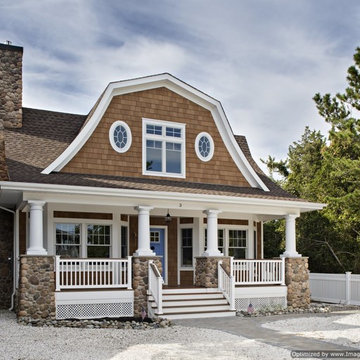
 Michael Pagnotta Architects pc
This charming coastal cottage is by the design-build firm of Michael Pagnotta Architects, PC on Long Beach Island, New Jersey. Photography by John Martinelli
Find the right local pro for your project
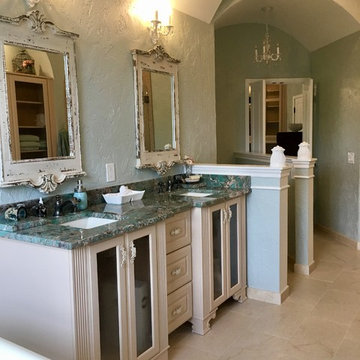 Designer Michael Designs LLC
Dave Peters with Designer Michael Designs took this picture of a Master Bedroom, Bathroom and Closet total remodel he designed and built. The transformation was enormous due to the particular style of the remodel needing custom hand troweled walls, painted accent walls, ornate custom crafted vanity cabinet and built-ins, deco tile and amazonite countertops. Simply amazing
 Michael Robert Construction
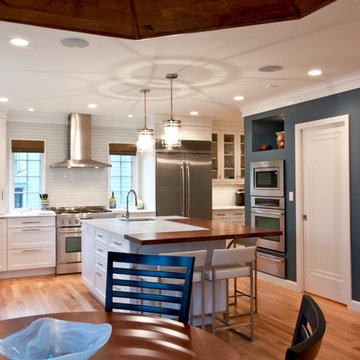
The kitchen has an overall contemporary feel, but the wood accents lend a unique layer of warmth that is can easily be missing from white kitchens.
Mike Mroz, Michael Robert Construction
 Designer Michael Designs LLC
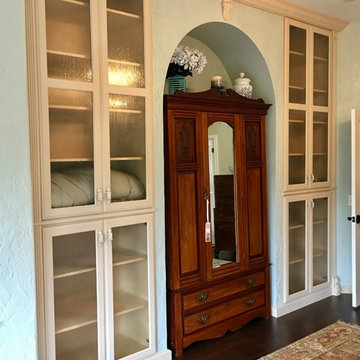
Dave Peters with Designer Michael Designs took this picture of a Master Bedroom, Bathroom and Closet total remodel he designed and built. The transformation was enormous due to the particular style of the remodel needing custom hand troweled walls, painted accent walls, ornate custom crafted vanity cabinet and built-ins, deco tile and amazonite countertops. Simply amazing
 Designer Michael Designs LLC

Dave Peters with Designer Michael Designs took this picture of a Master Bedroom, Bathroom and Closet total remodel he designed and built. The transformation was enormous due to the particular style of the remodel needing custom hand troweled walls, painted accent walls, ornate custom crafted vanity cabinet and built-ins, deco tile and amazonite countertops. Simply amazing


 Designer Michael Designs LLC
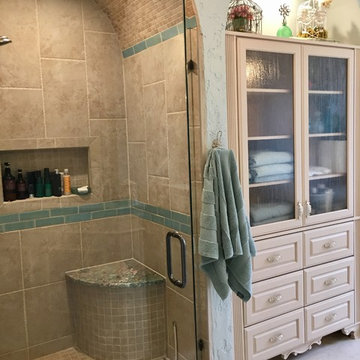
Dave Peters with Designer Michael Designs took this picture of a Master Bedroom, Bathroom and Closet total remodel he designed and built. The transformation was enormous due to the particular style of the remodel needing custom hand troweled walls, painted accent walls, ornate custom crafted vanity cabinet and built-ins, deco tile and amazonite countertops. Simply amazing
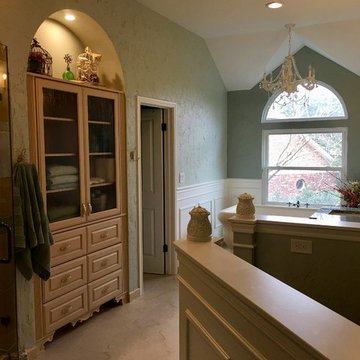 Designer Michael Designs LLC
Dave Peters with Designer Michael Designs took this picture of a Master Bedroom, Bathroom and Closet total remodel he designed and built. The transformation was enormous due to the particular style of the remodel needing custom hand troweled walls, painted accent walls, ornate custom crafted vanity cabinet and built-ins, deco tile and amazonite countertops. Simply amazing
 Designer Michael Designs LLC
Dave Peters with Designer Michael Designs took this picture of a Master Bedroom, Bathroom and Closet total remodel he designed and built. The transformation was enormous due to the particular style of the remodel needing custom hand troweled walls, painted accent walls, ornate custom crafted vanity cabinet and built-ins, deco tile and amazonite countertops. Simply amazing
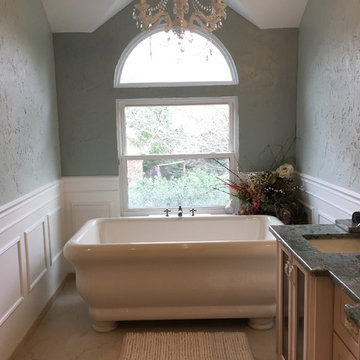 Designer Michael Designs LLC
Dave Peters with Designer Michael Designs took this picture of a Master Bedroom, Bathroom and Closet total remodel he designed and built. The transformation was enormous due to the particular style of the remodel needing custom hand troweled walls, painted accent walls, ornate custom crafted vanity cabinet and built-ins, deco tile and amazonite countertops. Simply amazing

 Designer Michael Designs LLC
Dave Peters with Designer Michael Designs took this picture of a Master Bedroom, Bathroom and Closet total remodel he designed and built. The transformation was enormous due to the particular style of the remodel needing custom hand troweled walls, painted accent walls, ornate custom crafted vanity cabinet and built-ins, deco tile and amazonite countertops. Simply amazing

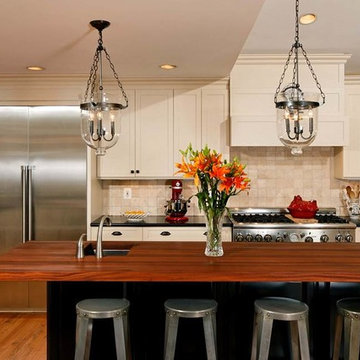
 Michael Nash Design, Build & Homes
2011 NARI CAPITAL COTY GRAND AWARD WINNER
Having a small 10’ x 12’ kitchen tucked in the back corner of their home wasn’t working for this this young and growing family. Its cramped layout didn’t allow for a breakfast area and storage space was non-existent, both major issues for their busy day-to-day lifestyle. After consulting with Michael Nash Design, Build & Homes, they decided to build a 300 square foot addition onto the back of this 1960’s vintage split level.
The planned addition expanded and updated the home’s kitchen via a contemporary design, added plenty of storage and provided a much needed breakfast seating area. More importantly, it created a great place for the family to gather.
The new kitchen contains a 48” professional-grade range and a large built-in refrigerator, as well as lots of cabinetry and counter space to meet client’s storage needs. Use of lighter shaker style custom painted cabinetry with honed black counter tops has lightened the space tremendously. A large island with distress black cherry cabinetry ans a mahogany countertop was installed and has become the focal point of the kitchen.
By removing a partition that previously separated the kitchen from the dining room, the new design has created a wide open floor plan. The casual dining room flows right into a casual seating area with a corner fireplace. French doors open onto a large new deck.
Best of all, the addition lets the family spend time together before, during and after mean preparation. It’s truly become the hearth of the home.
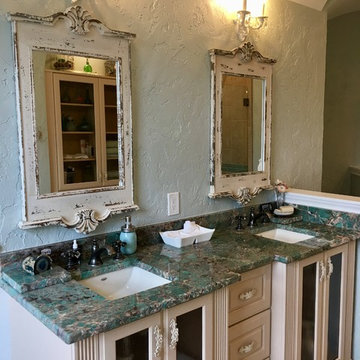 Designer Michael Designs LLC
Dave Peters with Designer Michael Designs took this picture of a Master Bedroom, Bathroom and Closet total remodel he designed and built. The transformation was enormous due to the particular style of the remodel needing custom hand troweled walls, painted accent walls, ornate custom crafted vanity cabinet and built-ins, deco tile and amazonite countertops. Simply amazing
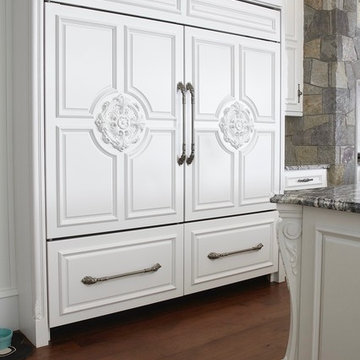
 Michael James Design, Inc.
These 2 Sub-Zero refrigerators were installed side-by-side to create a French Door look. The custom cabinet panels were made by Plain & Fancy and were designed by Michael James Design. There is no shortage of details in this kitchen!
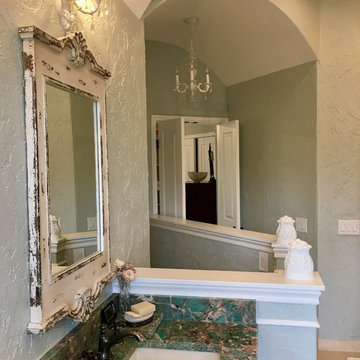 Designer Michael Designs LLC
Dave Peters with Designer Michael Designs took this picture of a Master Bedroom, Bathroom and Closet total remodel he designed and built. The transformation was enormous due to the particular style of the remodel needing custom hand troweled walls, painted accent walls, ornate custom crafted vanity cabinet and built-ins, deco tile and amazonite countertops. Simply amazing

Sponsored
Columbus, OH

Wannemacher Interiors
Customized Award-Winning Interior Design Solutions in Franklin Cnty OH
 Leanne Michael L U X E lifestyle design
Leanne Michael
Example of a zen powder room design in San Diego
Example of a zen powder room design in San Diego
 Designer Michael Designs LLC
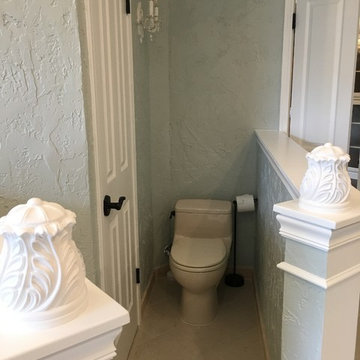
Dave Peters with Designer Michael Designs took this picture of a Master Bedroom, Bathroom and Closet total remodel he designed and built. The transformation was enormous due to the particular style of the remodel needing custom hand troweled walls, painted accent walls, ornate custom crafted vanity cabinet and built-ins, deco tile and amazonite countertops. Simply amazing
 Michael Del Piero Good Design
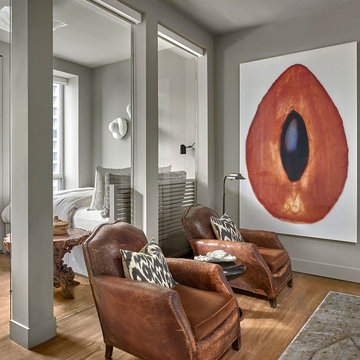
In the guest bedroom and sitting room, Michael made wall glass to bring more light into the space. We acquired the beautiful club chairs from a Paris flea market.
Photo Credit: Tony Soluri
82