
Search results for "Michelle" in Home Design Ideas

 Hallmark Floors
Project by designer/architect Michelle Anaya. Home features Hallmark Floors Organic 567, Earl Grey.
Example of a mid-sized transitional l-shaped medium tone wood floor and brown floor open concept kitchen design in Los Angeles with marble countertops, an island, an undermount sink, raised-panel cabinets, white cabinets, white backsplash, mosaic tile backsplash and paneled appliances
Example of a mid-sized transitional l-shaped medium tone wood floor and brown floor open concept kitchen design in Los Angeles with marble countertops, an island, an undermount sink, raised-panel cabinets, white cabinets, white backsplash, mosaic tile backsplash and paneled appliances

 New River Building Co.
Photo Credit: David Cannon; Design: Michelle Mentzer
Instagram: @newriverbuildingco
Inspiration for a mid-sized cottage formal and open concept medium tone wood floor and brown floor living room remodel in Atlanta with beige walls, a standard fireplace, a wall-mounted tv and a tile fireplace
Inspiration for a mid-sized cottage formal and open concept medium tone wood floor and brown floor living room remodel in Atlanta with beige walls, a standard fireplace, a wall-mounted tv and a tile fireplace
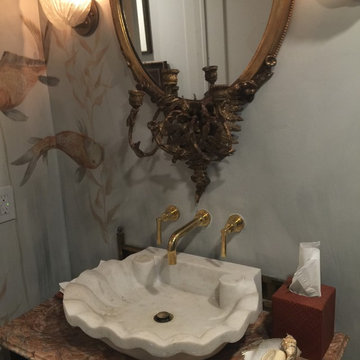
 Inde-Art Design House
Amazing shell shaped marble sink from Inde-Art paired with an antique mirror & gold faucet gives designer Michelle Hanna's bathroom a luxurious grand Parisian style.
Find the right local pro for your project
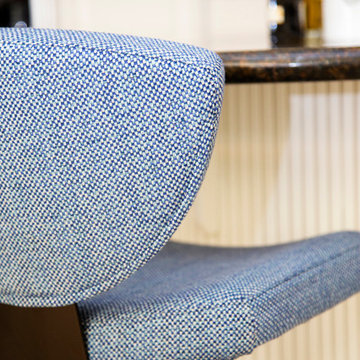
 S / Wiley Interior Photography
Stephanie Wiley
Home design - traditional home design idea with raised-panel cabinets, white cabinets, white backsplash, black appliances and an island
Home design - traditional home design idea with raised-panel cabinets, white cabinets, white backsplash, black appliances and an island

 Michelle Lord Interiors
.Mid-century custom cabinets wall to ceiling with 42 inch double door refrigerator with beautiful natural walnut matching pattern door panels, pull out pantry for extra storage

 California Closets of Michigan
When she’s not on location for photo shoots or soaking in inspiration on her many travels, creative consultant, Michelle Adams, masterfully tackles her projects in the comfort of her quaint home in Michigan. Working with California Closets design consultant, Janice Fischer, Michelle set out to transform an underutilized room into a fresh and functional office that would keep her organized and motivated. Considering the space’s visible sight-line from most of the first floor, Michelle wanted a sleek system that would allow optimal storage, plenty of work space and an unobstructed view to outside.
Janice first addressed the room’s initial challenges, which included large windows spanning two of the three walls that were also low to floor where the system would be installed. Working closely with Michelle on an inventory of everything for the office, Janice realized that there were also items Michelle needed to store that were unique in size, such as portfolios. After their consultation, however, Janice proposed three, custom options to best suit the space and Michelle’s needs. To achieve a timeless, contemporary look, Janice used slab faces on the doors and drawers, no hardware and floated the portion of the system with the biggest sight-line that went under the window. Each option also included file drawers and covered shelving space for items Michelle did not want to have on constant display.
The completed system design features a chic, low profile and maximizes the room’s space for clean, open look. Simple and uncluttered, the system gives Michelle a place for not only her files, but also her oversized portfolios, supplies and fabric swatches, which are now right at her fingertips.

 Sage Conti Design
Playroom - transitional gender-neutral carpeted and beige floor playroom idea in Boston with white walls

 Pineapple House Interior Design
A wonderful craft room. In a spot like this, all you need to bring is inspiration!
Scott Moore Photography
Mid-sized and study space transitional gender-neutral carpeted kids' study room photo in Atlanta with gray walls
Mid-sized and study space transitional gender-neutral carpeted kids' study room photo in Atlanta with gray walls

 Michelle Chamberlain
Eat-in kitchen - large coastal u-shaped light wood floor eat-in kitchen idea in Phoenix with an undermount sink, shaker cabinets, white cabinets, granite countertops, white backsplash, stone slab backsplash, stainless steel appliances and an island
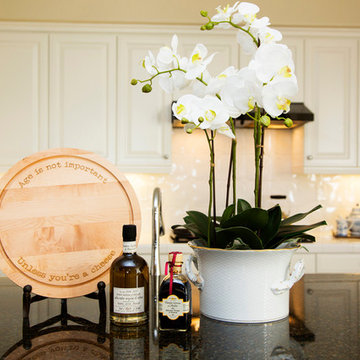 S / Wiley Interior Photography
Stephanie Wiley
Elegant home design photo with raised-panel cabinets, white cabinets, white backsplash, black appliances and an island
Elegant home design photo with raised-panel cabinets, white cabinets, white backsplash, black appliances and an island
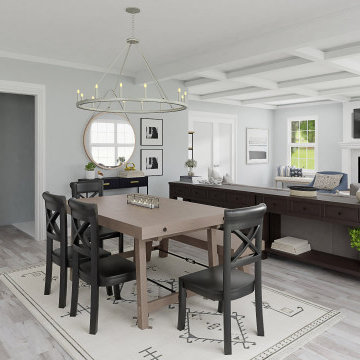
 Duckworth Home
Michelle just upgraded from an apartment to a 4 bedroom house in the suburbs. She purchased a large sectional that she wanted to build the space around that needed to be chic, but also kid-friendly.
 California Closets of Michigan
After remodeling and living in a 1920s Colonial for years, creative consultant and editor Michelle Adams set out on a new project: the complete renovation of a new mid-century modern home. Though big on character and open space, the house needed work—especially in terms of functional storage in the master bedroom. Wanting a solution that neatly organized and hid everything from sight while staying true to the home’s aesthetic, Michelle called California Closets Michigan to create a custom design that achieved the style and functionality she desired.
Michelle started the process by sharing an inspiration photo with design consultant Janice Fisher, which highlighted her vision for long, clean lines and feature lighting. Janice translated this desire into a wall-to-wall, floor-to-ceiling custom unit that stored Michelle’s wardrobe to a T. Multiple hanging sections of varying heights corral dresses, skirts, shirts, and pants, while pull-out shoe shelves keep her collection protected and accessible. In the center, drawers provide concealed storage, and shelves above offer a chic display space. Custom lighting throughout spotlights her entire wardrobe.
A streamlined storage solution that blends seamlessly with her home’s mid-century style. Plus, push-to-open doors remove the need for handles, resulting into a clean-lined solution from inside to out.

 Michelle Thomas Design
Carlos Barron
Inspiration for a contemporary guest and freestanding desk carpeted home office remodel in Austin with multicolored walls
Inspiration for a contemporary guest and freestanding desk carpeted home office remodel in Austin with multicolored walls

 CarsonSpeer Builders
The heart of the home, this kitchen is bright and full of natural light. Floating shelves hold dishes while a large island provides work space and storage. Cambria quartz countertops.
Inspiro 8

 Von Fitz Design
Transitional medium tone wood floor dining room photo in Los Angeles with white walls




 Michelle Chamberlain
Eat-in kitchen - traditional u-shaped eat-in kitchen idea in Phoenix with an undermount sink, raised-panel cabinets, medium tone wood cabinets, granite countertops, beige backsplash and stainless steel appliances
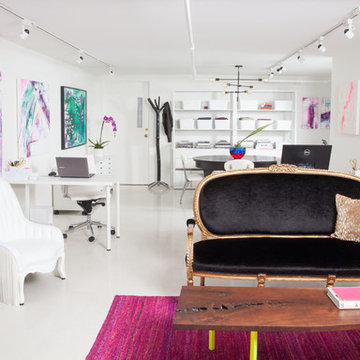


 Michelle Drollette Architect
John Bessler for Traditional Home
Example of a mid-sized farmhouse open concept medium tone wood floor living room design in New York with beige walls
Example of a mid-sized farmhouse open concept medium tone wood floor living room design in New York with beige walls
16