
Search results for "Microscopic structure" in Home Design Ideas





Find the right local pro for your project





 Blue Eye Interiors
Turn a dilapidated closet into a family friendly pantry and command center.
Example of a small transitional built-in desk light wood floor, multicolored floor and wallpaper study room design in Albuquerque with multicolored walls
Example of a small transitional built-in desk light wood floor, multicolored floor and wallpaper study room design in Albuquerque with multicolored walls
 A Creative Touch Draperies & Interiors
Master Bedroom after window treatments
Mid-sized transitional master carpeted and beige floor bedroom photo in Denver with green walls
Mid-sized transitional master carpeted and beige floor bedroom photo in Denver with green walls

Sponsored
Columbus, OH

Hope Restoration & General Contracting
Columbus Design-Build, Kitchen & Bath Remodeling, Historic Renovations


 American Society of Landscape Architects
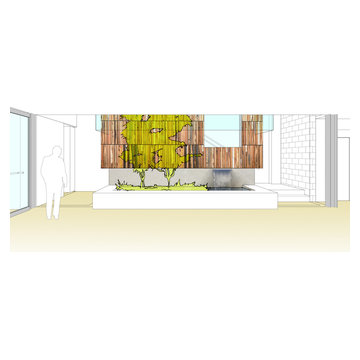
The current double-staircase will be opened up to create a three-story, day-lighted atrium, engaging the floors vertically. The atrium also provides an opportunity for an artistic display reflecting what landscape architects do. (conceptual images by Gensler)






Sponsored
Columbus, OH
Free consultation for landscape design!

Peabody Landscape Group
Franklin County's Reliable Landscape Design & Contracting


 Andrea Bruns Photography
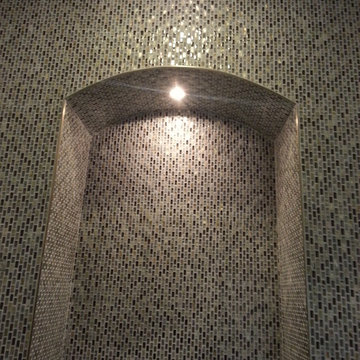
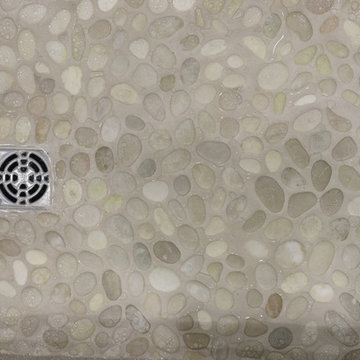
Close up of Pebble stone shower floor
Andrea Bruns Photography
Small beach style 3/4 blue tile and ceramic tile ceramic tile home design photo in Vancouver with flat-panel cabinets, white cabinets, a wall-mount toilet, beige walls and a wall-mount sink
Small beach style 3/4 blue tile and ceramic tile ceramic tile home design photo in Vancouver with flat-panel cabinets, white cabinets, a wall-mount toilet, beige walls and a wall-mount sink

 McNeil Design Group Interiors
To transform the original 4.5 Ft wide one-sided closet into a spacious Master Walk-in Closet, the adjoining rooms were assessed and a plan set in place to give space to the new Master Closet without detriment to the adjoining rooms. Opening out the space allowed for custom closed cabinetry and custom open organizers to flank walls and maximize the storage opportunities. The lighting was immensely upgraded with LED recessed and a stunning centre fixture, all on separate controllable dimmers. A glamorous palette of chocolates, plum, gray and twinkling chrome set the tone of this elegant Master Closet.
Photography by the talented Nicole Aubrey Photography


Sponsored
Columbus, OH
Hope Restoration & General Contracting
Columbus Design-Build, Kitchen & Bath Remodeling, Historic Renovations

 Skelly Build
Bath 5
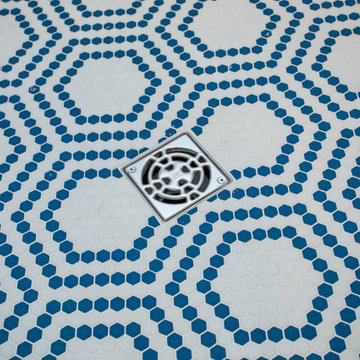
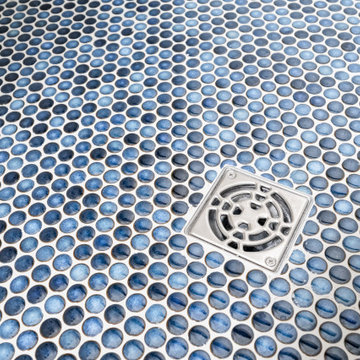
Everything was once again demoed out. The Skelly team and Robin rearranged the bathroom layout to accommodate all the new renovations. The vanity area was shifted to go where the shower once was, and the shower was moved to the opposite wall. Since the layout changed, the electrical system was reconfigured to match for all the lighting. The new overhead lighting consisted of a hand-blown glass fixture with brass accents. In the shower area, hexagon porcelain mosaic tile was used for the shower flooring (the same was used in bath 4), which then carried over to the overall bathroom flooring. A shower niche was built-in with a blue mosaic, and the 3 shower walls were tiled with ceramic subway tile, all this would then be enclosed by a new glass shower door. The same subway tiling was used to wainscot the bathroom walls up to 4 feet.
 Dwellify
In this kitchen renovation, the aim was to revamp the space, making it not just functional, but stylish and inviting too. The decision to paint the walls predominantly white instantly promoted brightness and airiness into the room, setting the stage for a modern makeover. Knocking down the wall separating the kitchen from the family room added a touch of spaciousness and promoted seamless interaction between the two areas. Introducing a sleek floating island became the centerpiece, offering both practicality and a contemporary aesthetic. Upgrading to all new appliances ensured efficiency without sacrificing style. The end result? A chic, welcoming kitchen that's as perfect for cooking up a storm as it is for gathering with loved ones.
In this extensive bathroom remodel, a once cluttered and cramped primary bathroom has been meticulously transformed into a spacious and bright oasis. By prioritizing additional storage and leveraging the existing skylight, the space underwent a remarkable renovation without the need for significant structural changes. The skylight was maximized to its full potential by surrounding it with pristine white walls, creating an airy and luminous atmosphere. The introduction of a luxurious marble shower not only adds a touch of sophistication but also contributes to the overall cleanliness and sophistication of the space. Soft gray cabinets and warm wood accents were strategically incorporated to create a bathroom with a serene and welcoming ambiance, evoking a sense of tranquility and comfort. Every detail was meticulously considered, from the placement of storage solutions to the selection of materials, ensuring that the remodeled bathroom exudes both functionality and elegance.
The result is a blend of style and practicality, where every aspect of the design works in harmony to create a serene sanctuary where relaxation and rejuvenation are effortlessly embraced.

 Ancient Seabed Natural Fossil Stone Collection
Ancient Seabed Collection black fossil limestone tiles were custom cut by the client and used as accent tiles in their luxury kitchen floor design.
Eclectic galley kitchen photo in Philadelphia
Eclectic galley kitchen photo in Philadelphia
35