
Search results for "Microwave cabinet" in Home Design Ideas
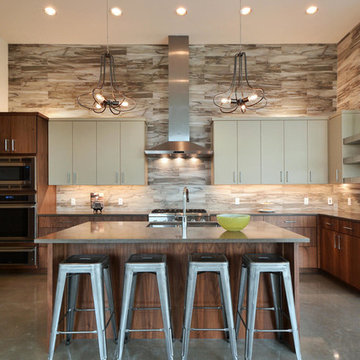
 Legend Lighting
This beautiful Horseshoe Bay, Texas kitchen was built by Ron Seider with Summit Builders with interior design done by Lori Anderson and Roxanne Gutierrez with Interior Selections-Austin. The lighting design was done by Cathy Shockey with Legend Lighting. Photography by Twist Tours

 Mackenzie Collier Interiors
Open concept kitchen - small contemporary single-wall porcelain tile open concept kitchen idea in Phoenix with flat-panel cabinets, dark wood cabinets, stainless steel appliances, an island, an undermount sink, quartz countertops, white backsplash and glass sheet backsplash

 Jillian Aimis Architect
Tom Arban
Open concept kitchen - large contemporary l-shaped light wood floor open concept kitchen idea in Toronto with an undermount sink, flat-panel cabinets, white cabinets, solid surface countertops, white backsplash, white appliances and an island
Open concept kitchen - large contemporary l-shaped light wood floor open concept kitchen idea in Toronto with an undermount sink, flat-panel cabinets, white cabinets, solid surface countertops, white backsplash, white appliances and an island
Find the right local pro for your project
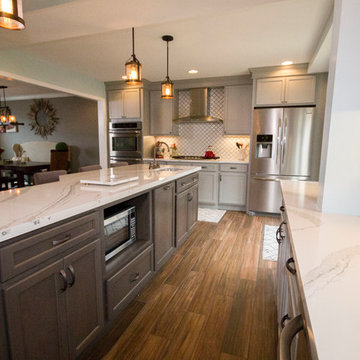
 Kelly Brothers Home & Design Center

Inspiration for a large transitional l-shaped medium tone wood floor and brown floor enclosed kitchen remodel in Cincinnati with a farmhouse sink, recessed-panel cabinets, gray cabinets, marble countertops, white backsplash, porcelain backsplash, stainless steel appliances and an island

Example of a transitional galley medium tone wood floor and vaulted ceiling kitchen design in Seattle with an undermount sink, shaker cabinets, medium tone wood cabinets, granite countertops, white backsplash, subway tile backsplash, stainless steel appliances, a peninsula and green countertops
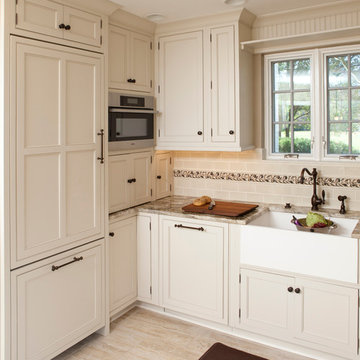
 User
UserInspiration for a timeless beige floor kitchen remodel in Cincinnati with a farmhouse sink, beaded inset cabinets, beige cabinets, beige backsplash, subway tile backsplash and paneled appliances
 RMB Building & Design
Tom Peterson, Lemonstripe
Example of a mid-sized classic galley light wood floor and beige floor eat-in kitchen design in Other with shaker cabinets, white cabinets, an island, an undermount sink, granite countertops, white backsplash, subway tile backsplash and stainless steel appliances
Example of a mid-sized classic galley light wood floor and beige floor eat-in kitchen design in Other with shaker cabinets, white cabinets, an island, an undermount sink, granite countertops, white backsplash, subway tile backsplash and stainless steel appliances

Sponsored
Delaware, OH

Buckeye Basements, Inc.
Central Ohio's Basement Finishing ExpertsBest Of Houzz '13-'21
 CDH Designs LLC
CDH Designs
15 East 4th St
Emporium, PA 15834

Enclosed kitchen - country u-shaped vinyl floor enclosed kitchen idea in Philadelphia with an undermount sink, raised-panel cabinets, medium tone wood cabinets, quartz countertops, beige backsplash, stone tile backsplash, stainless steel appliances and no island
Enclosed kitchen - country u-shaped vinyl floor enclosed kitchen idea in Philadelphia with an undermount sink, raised-panel cabinets, medium tone wood cabinets, quartz countertops, beige backsplash, stone tile backsplash, stainless steel appliances and no island
 Studio Three Beau

Eat-in kitchen - cottage l-shaped medium tone wood floor eat-in kitchen idea in Other with a farmhouse sink, shaker cabinets, white cabinets, white backsplash, stainless steel appliances, an island and gray countertops
 Andrew Snow Photography
Photo: Andrew Snow © 2015 Houzz
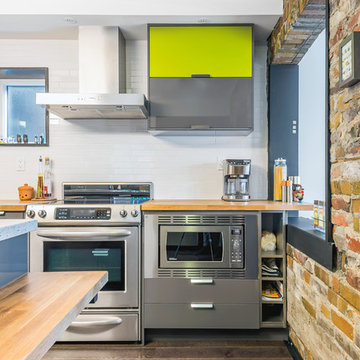
Example of a trendy dark wood floor open concept kitchen design in Toronto with wood countertops, white backsplash, subway tile backsplash and an island
Example of a trendy dark wood floor open concept kitchen design in Toronto with wood countertops, white backsplash, subway tile backsplash and an island

 erik kitchen design
Kitchen: erik kitchen design- avon nj
Interior Design: Katlarsondesigns.com
Lights: Ro Sham Beaux
Inspiration for a large cottage u-shaped medium tone wood floor kitchen remodel in New York with shaker cabinets, white cabinets, quartz countertops, stainless steel appliances, a farmhouse sink and an island
Inspiration for a large cottage u-shaped medium tone wood floor kitchen remodel in New York with shaker cabinets, white cabinets, quartz countertops, stainless steel appliances, a farmhouse sink and an island

Mid-sized arts and crafts beige floor kitchen photo in Los Angeles with an undermount sink, shaker cabinets, medium tone wood cabinets, multicolored backsplash, stainless steel appliances, a peninsula and subway tile backsplash

 Allwood Construction Inc
Kitchen - transitional kitchen idea in San Francisco with an undermount sink, dark wood cabinets, recessed-panel cabinets, white backsplash and stainless steel appliances

Sponsored
Columbus, OH

Hope Restoration & General Contracting
Columbus Design-Build, Kitchen & Bath Remodeling, Historic Renovations

 Janine Dowling Design Inc.
Janine Dowling Design, Inc.
www.janinedowling.com
Photographer: Michael Partenio
Kitchen - mid-sized coastal light wood floor and beige floor kitchen idea in Boston with an undermount sink, shaker cabinets, light wood cabinets, granite countertops, multicolored backsplash, mosaic tile backsplash, stainless steel appliances and an island
Kitchen - mid-sized coastal light wood floor and beige floor kitchen idea in Boston with an undermount sink, shaker cabinets, light wood cabinets, granite countertops, multicolored backsplash, mosaic tile backsplash, stainless steel appliances and an island
 Foremost Interiors

Wet bar - rustic single-wall wet bar idea in Salt Lake City with an undermount sink, shaker cabinets and dark wood cabinets

 Toronto Interior Design Group
Gillian Jackson
Inspiration for a small contemporary l-shaped dark wood floor and brown floor open concept kitchen remodel in Toronto with an undermount sink, flat-panel cabinets, gray cabinets, quartz countertops, stainless steel appliances, no island and black backsplash
Inspiration for a small contemporary l-shaped dark wood floor and brown floor open concept kitchen remodel in Toronto with an undermount sink, flat-panel cabinets, gray cabinets, quartz countertops, stainless steel appliances, no island and black backsplash

 Jill Frey Kitchen Design
William Quarles
Example of a mid-sized classic u-shaped dark wood floor and brown floor kitchen design in Charleston with a farmhouse sink, gray cabinets, white backsplash, paneled appliances, stone slab backsplash, an island, quartzite countertops and recessed-panel cabinets
Example of a mid-sized classic u-shaped dark wood floor and brown floor kitchen design in Charleston with a farmhouse sink, gray cabinets, white backsplash, paneled appliances, stone slab backsplash, an island, quartzite countertops and recessed-panel cabinets



 H-1 Construction, LLC
Eat-in kitchen - mid-sized transitional l-shaped porcelain tile eat-in kitchen idea in Hawaii with medium tone wood cabinets, granite countertops, green backsplash, mosaic tile backsplash, stainless steel appliances, no island, an undermount sink and shaker cabinets
 CopeGrand Homes

Kitchen - large transitional l-shaped black floor kitchen idea in Charleston with shaker cabinets, light wood cabinets, white backsplash, subway tile backsplash, an island and white countertops

 Square Footage Inc.
Photos by Valerie Wilcox
Eat-in kitchen - large transitional l-shaped medium tone wood floor eat-in kitchen idea in Toronto with stainless steel appliances, an island, a double-bowl sink, shaker cabinets, quartz countertops, multicolored backsplash, porcelain backsplash and light wood cabinets
Eat-in kitchen - large transitional l-shaped medium tone wood floor eat-in kitchen idea in Toronto with stainless steel appliances, an island, a double-bowl sink, shaker cabinets, quartz countertops, multicolored backsplash, porcelain backsplash and light wood cabinets
18