
Search results for "Microwave drawer" in Home Design Ideas

 Catherine Garrison Architect, Inc
Example of a large mid-century modern l-shaped cork floor, beige floor and exposed beam eat-in kitchen design in Los Angeles with a double-bowl sink, flat-panel cabinets, dark wood cabinets, quartzite countertops, green backsplash, subway tile backsplash, stainless steel appliances, an island and gray countertops
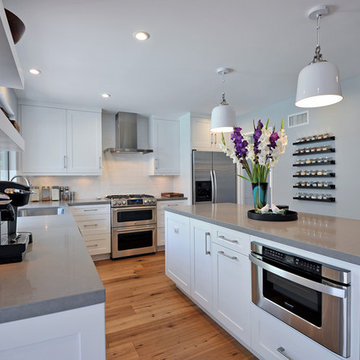
 JRP Design & Remodel
Modern open white kitchen with dinning area bar and serving area. The uses of floating shelves keeps the kitchen open and light. Stainless steel appliances and elongated brushed nickel hardware bring a modern touch. Pebble Caesarstone compliments the white shaker style doors, while glass globe light and glass doors lighten the look. Beautiful 7" oak wood floors complete the space. White retro style pendants over island add a personality.
Greg Frost Photography
 Roomscapes Cabinetry and Design Center
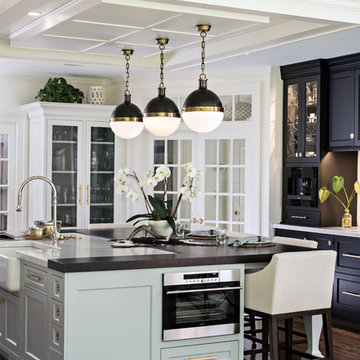
Kitchen - traditional dark wood floor and brown floor kitchen idea in Boston with a farmhouse sink, shaker cabinets, black cabinets and an island
Find the right local pro for your project
 C K Cabinetry and Design, LLC
Photography by Jeffrey Volker

Mid-sized 1960s l-shaped concrete floor open concept kitchen photo in Phoenix with an undermount sink, flat-panel cabinets, white cabinets, quartz countertops, blue backsplash, glass tile backsplash, stainless steel appliances and an island
Mid-sized 1960s l-shaped concrete floor open concept kitchen photo in Phoenix with an undermount sink, flat-panel cabinets, white cabinets, quartz countertops, blue backsplash, glass tile backsplash, stainless steel appliances and an island
 CDP Architecture, LLC

Kitchen - large transitional l-shaped brown floor and medium tone wood floor kitchen idea in Nashville with a farmhouse sink, recessed-panel cabinets, white cabinets, white backsplash, an island, quartz countertops, porcelain backsplash and paneled appliances
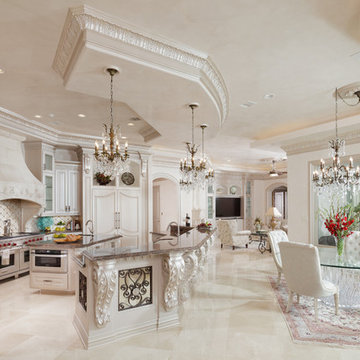
 Sneller Custom Homes and Remodeling, LLC
Kolanowski Studio
Inspiration for a mediterranean kitchen remodel in Houston
Inspiration for a mediterranean kitchen remodel in Houston
 Signature Design & Cabinetry LLC
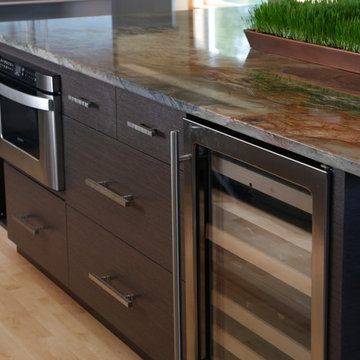
Island cabinets are engineered veneer gray oak, and are complimented by the contrasting light wood floors and granite top. The granite used here is Pental's 'Fusion'. ~
Brian DalBalcon Photography


 Universal Appliance and Kitchen Center
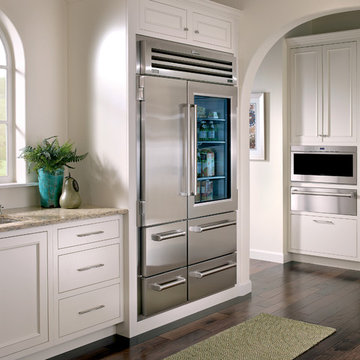
Sub-Zero 48" Stainless Side-by-Side Refrigerator Freezer with Glass Door, 648PROG
Wolf 30" Professional E Series Drawer Microwave Oven, MD30PE/S
Wolf 30" Warming Drawer, Stainless Steel, WWD30

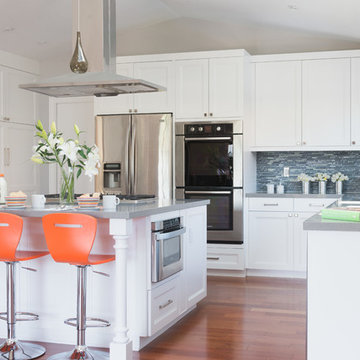
 Rutt Quality Cabinetry
Sean Malone Photography
Example of a transitional l-shaped open concept kitchen design in San Francisco with an undermount sink, shaker cabinets, white cabinets, quartz countertops, multicolored backsplash, mosaic tile backsplash and stainless steel appliances
Example of a transitional l-shaped open concept kitchen design in San Francisco with an undermount sink, shaker cabinets, white cabinets, quartz countertops, multicolored backsplash, mosaic tile backsplash and stainless steel appliances
 Nar Design Group
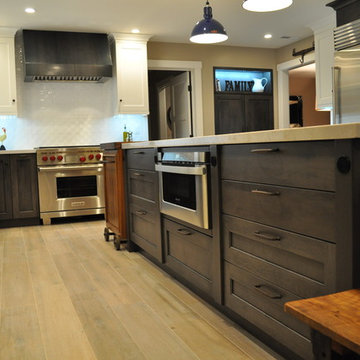
Our carpenters labored every detail from chainsaws to the finest of chisels and brad nails to achieve this eclectic industrial design. This project was not about just putting two things together, it was about coming up with the best solutions to accomplish the overall vision. A true meeting of the minds was required around every turn to achieve "rough" in its most luxurious state.

Featuring multiple Columbia Cabinet finishes; contrasting backsplashes, wall textures and flooring are all part of what makes this project so unique! Features include: Sharp microwave drawer, glass front wine fridge, fully integrated dishwasher, Blanco compost bin recessed into the counter, Walnut floating shelves, and barn house lighting.
PhotographerLink
 Deborah Gordon Designs
David Verdugo
Mid-sized beach style l-shaped light wood floor open concept kitchen photo in San Diego with a double-bowl sink, recessed-panel cabinets, white cabinets, quartz countertops, white backsplash, stone tile backsplash, stainless steel appliances and an island
Mid-sized beach style l-shaped light wood floor open concept kitchen photo in San Diego with a double-bowl sink, recessed-panel cabinets, white cabinets, quartz countertops, white backsplash, stone tile backsplash, stainless steel appliances and an island
 TKS Design Group
Free ebook, Creating the Ideal Kitchen. DOWNLOAD NOW
This large kitchen had a lot going for it in terms of the large open space and work triangle, however the honey oak cabinets and laminate countertops left a lot to be desired.
The small range was replaced with a large pro-style cooktop. Space from an existing pantry was reworked to allow for the addition of double ovens, refrigerator and butler pantry type storage.
A new larger window was added and relocated to allow for better placement of the sink, and a bar area was redesigned into a more functional and visually pleasing area.
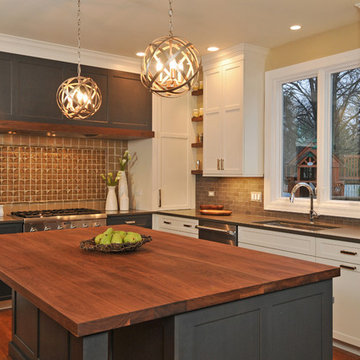
This young family wanted a unique design that was not a “cookie cutter” space. To accomplish this, Klimala designed a large custom hood flanked by large storage cabinets. The hood area is a steel gray repeating the color of the island giving each of those areas equal weight and a sense of balance.
The large island that houses storage and a microwave drawer is topped with a walnut butcher block. The walnut is repeated at the mantle hood and in some shallow shelving for spice storage near the cooktop.
Hardworking gray quartz countertops were chosen for the rest of the space and gray limestone brick adds some texture to the backsplash area. The unique circular glass mosaic tile at the cooktop provides a stunning focal point. Globe shaped pendants repeat the circle theme above the island.
Designed by: Susan Klimala, CKD, CBD
Photography by: Carlos Vergara
For more information on kitchen and bath design ideas go to: www.kitchenstudio-ge.com


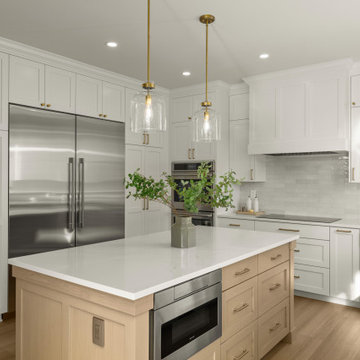
 James Massey
This transitional kitchen features a built-in fridge, double ovens, and a warm wood island with a microwave drawer. A blend of white cabinetry, quartz surfaces, and brushed brass finishes creates a clean, elevated look that’s made for real life.
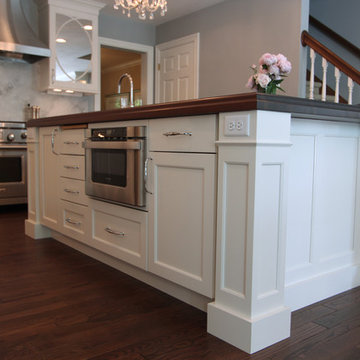
 Denise Quade Design
This side of the island has addtional storage. It houses a pullout cutting board and the microwave drawer.
Photo: Erica Weaver
Mid-sized transitional l-shaped dark wood floor eat-in kitchen photo with a double-bowl sink, recessed-panel cabinets, white cabinets, stone slab backsplash, stainless steel appliances, an island, quartzite countertops and white backsplash
Mid-sized transitional l-shaped dark wood floor eat-in kitchen photo with a double-bowl sink, recessed-panel cabinets, white cabinets, stone slab backsplash, stainless steel appliances, an island, quartzite countertops and white backsplash
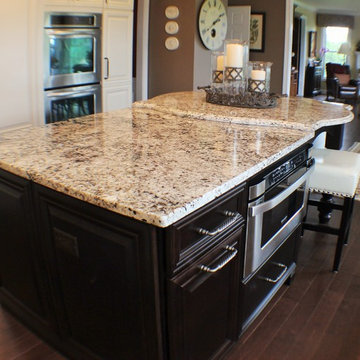
 Village Home Stores
Furniture legs anchor a unique Quatrefoil shaped island that stands out in a Cherry "Java" finish. A built-in Sharp microwave drawer is hidden from sight as you enter the kitchen as a guest.

 Brighton Home Products
Laura Draths
Eat-in kitchen - mid-sized country l-shaped medium tone wood floor eat-in kitchen idea in Chicago with a farmhouse sink, recessed-panel cabinets, white cabinets, stainless steel appliances and an island
Eat-in kitchen - mid-sized country l-shaped medium tone wood floor eat-in kitchen idea in Chicago with a farmhouse sink, recessed-panel cabinets, white cabinets, stainless steel appliances and an island

Sponsored
Columbus, OH

Hope Restoration & General Contracting
Columbus Design-Build, Kitchen & Bath Remodeling, Historic Renovations

 MainStreet Design Build
On April 22, 2013, MainStreet Design Build began a 6-month construction project that ended November 1, 2013 with a beautiful 655 square foot addition off the rear of this client's home. The addition included this gorgeous custom kitchen, a large mudroom with a locker for everyone in the house, a brand new laundry room and 3rd car garage. As part of the renovation, a 2nd floor closet was also converted into a full bathroom, attached to a child’s bedroom; the formal living room and dining room were opened up to one another with custom columns that coordinated with existing columns in the family room and kitchen; and the front entry stairwell received a complete re-design.
KateBenjamin Photography
 Turan Designs, Inc.

Modern White and Grey Kitchen
Photo by: Sacha Griffin
Example of a large transitional l-shaped brown floor and porcelain tile eat-in kitchen design in Atlanta with an undermount sink, shaker cabinets, white cabinets, white backsplash, subway tile backsplash, stainless steel appliances, an island, white countertops and marble countertops
Example of a large transitional l-shaped brown floor and porcelain tile eat-in kitchen design in Atlanta with an undermount sink, shaker cabinets, white cabinets, white backsplash, subway tile backsplash, stainless steel appliances, an island, white countertops and marble countertops
 Chervin Kitchen & Bath Inc.

In the back kitchen area, there's a practical pantry with a coffee station, a built-in microwave drawer, and open shelving with integrated lighting. A stylish panelled refrigerator stands next to a handy shallow pantry for easy access to everyday food essentials.
26