
Search results for "Microwave drawer" in Home Design Ideas

 Taylor Design Studio
David Berlekamp
Seated home bar - transitional u-shaped seated home bar idea in Cleveland with open cabinets and concrete countertops
Seated home bar - transitional u-shaped seated home bar idea in Cleveland with open cabinets and concrete countertops

 Classic Kitchens & Interiors
Flush Inset cabinetry with shaker style doors & drawers. Perimeter cabinetry paint finish in Putty, Island cabinetry paint finish in Navy by Brookhaven Cabinetry . Soapstone countertops on the perimeter and Marble countertop on the island with a 3" thick Walnut countertop section. Flooring and furnishings, by others. Renovation and Design selections per ARC Design Group and Tim Sack, Interior Designer. Photography by Flagship Photo

 Deborah Leamann
Example of a mid-sized classic u-shaped beige floor and limestone floor eat-in kitchen design in New York with a farmhouse sink, white cabinets, an island, beaded inset cabinets, marble countertops, beige backsplash, terra-cotta backsplash, white appliances and white countertops
Find the right local pro for your project
 Aimee Hernandez Design
Fippin Photography
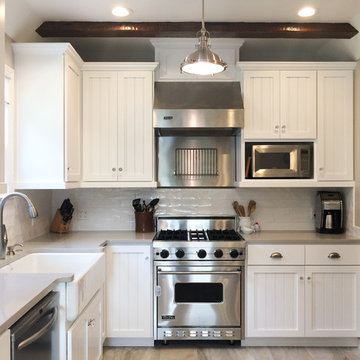
Example of a classic kitchen design in Sacramento with white cabinets
Example of a classic kitchen design in Sacramento with white cabinets
 Dillon Kyle Architects (DKA)
Casey Dunn Photography


Inspiration for a large transitional light wood floor kitchen remodel in Houston with recessed-panel cabinets, blue cabinets, wood countertops, stainless steel appliances and an island
Inspiration for a large transitional light wood floor kitchen remodel in Houston with recessed-panel cabinets, blue cabinets, wood countertops, stainless steel appliances and an island
 Gilmans Kitchens and Baths

A truly contemporary kitchen that stays true to the integrity of the ranch style home, with both sleek and natural elements. Dark brown Quarter-Sawn oak cabinets were used on the perimeter and the island, while wired gloss cabinets were used for the walls and tall cabinets. A large island houses a microwave drawer, dishwasher drawers and peg boards in deep drawers for plate organization.
A breakfast bar with waterfall edges in Neolith material adds a striking focal point to the large space. Refrigerator panels cover the doors of the Sub Zero refrigerator and freezer to fully integrate the panels into the design.
Learn more about different materials and wood species on our website!
http://www.gkandb.com/wood-species/
DESIGNER: JANIS MANACSA
PHOTOGRAPHY: TREVE JOHNSON
CABINETS: DURA SUPREME CABINETRY
COUNTERTOP ISLAND: CAMBRIA BELLINGHAM
COUNTERTOP BREAKFAST BAR: NEOLITH IRON ORE
COUNTERTOP PERIMETER: CAESARSTONE OCEAN FOAM



 Select Builders
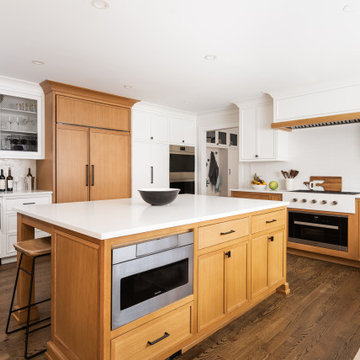

Example of a mid-sized beach style l-shaped medium tone wood floor and gray floor open concept kitchen design in San Diego with an undermount sink, white cabinets, quartzite countertops, white backsplash, stainless steel appliances, louvered cabinets, stone slab backsplash and a peninsula
 TKS Design Group
Free ebook, Creating the Ideal Kitchen. DOWNLOAD NOW
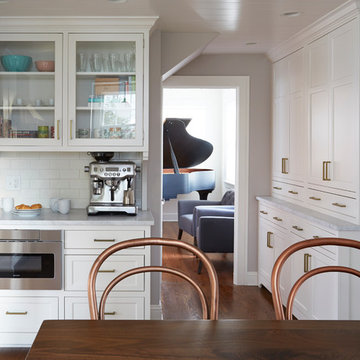
This Glen Ellyn couple wanted to transform their dated kitchen into a more family-friendly space to use on a daily basis for cooking family meals and for entertaining friends. The existing kitchen was quite chopped up with strange soffits and different ceiling heights. To make the space flow in a more logical manner, we borrowed an unused desk area from the adjoining hallway and reconfigured a neighboring bath. Getting it to work on paper was fairly straightforward, but there was a bit of complicated beam work involved as the new kitchen flows through what was an old exterior wall. The new ceiling is now completely flush as we were able to hide the support in the ceiling joists.
A new, larger window was added at the sink, the doorway to the room was widened and the resulting space creates a more easy flow from dining room to family room.
The clients chose white inset cabinets, white marble tops and an apron sink to keep the space feeling simple yet original to the home's Colonial styling.
Ship lap siding on the back of the island and at the pantry storage ceiling, a walnut butcher block, and antique brass details give the space an updated look.
Professional stainless appliances are functional and beautiful. In addition to a large built-in fridge and 36" range, a second oven is housed in the island for flexibility.
The pantry area has a convenience station that houses the family's espresso machine along with the microwave drawer. Another large bank of cabinets in the same area serves as pantry storage for dry goods.
The bathroom was also remodeled as part of this project. The full bath has a vanity, shower and convenient baby changing area.
The floor is encaustic tile, a type of concrete tile recognizable by its bold graphics. The mirror and lighting add a few modern touches to keep it in line with the Owner's personal style.
Designed by: Susan Klimala, CKD, CBD
Photography by: Carlos Vergara
For more information on kitchen and bath design ideas go to: www.kitchenstudio-ge.com

 Ginger Woods Design

Eat-in kitchen - craftsman single-wall light wood floor eat-in kitchen idea in Portland Maine with a single-bowl sink, shaker cabinets, medium tone wood cabinets, granite countertops, white backsplash, stone slab backsplash, stainless steel appliances and two islands
 Bella Domicile
Dale Hall Photography. LLC
Dura Supreme Cabinetry
Cushman Construction LLC
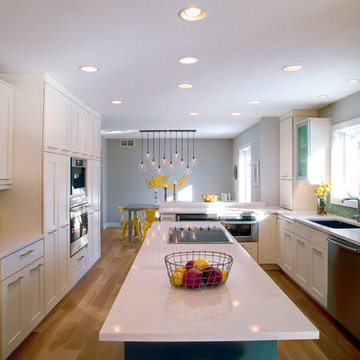
Trendy u-shaped medium tone wood floor eat-in kitchen photo in Milwaukee with an undermount sink, recessed-panel cabinets, white cabinets, quartzite countertops, glass tile backsplash, stainless steel appliances, green backsplash and an island
Trendy u-shaped medium tone wood floor eat-in kitchen photo in Milwaukee with an undermount sink, recessed-panel cabinets, white cabinets, quartzite countertops, glass tile backsplash, stainless steel appliances, green backsplash and an island
 New Creations Custom Kitchen and Bath
New Creations Austin
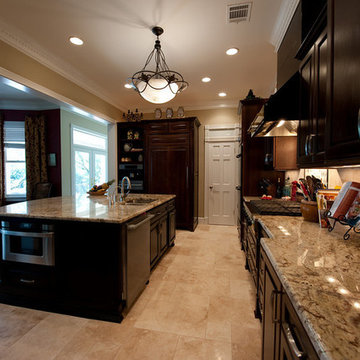
Large elegant u-shaped travertine floor open concept kitchen photo in Austin with an island, recessed-panel cabinets, dark wood cabinets, granite countertops, beige backsplash, stone tile backsplash, stainless steel appliances, an undermount sink and beige walls
Large elegant u-shaped travertine floor open concept kitchen photo in Austin with an island, recessed-panel cabinets, dark wood cabinets, granite countertops, beige backsplash, stone tile backsplash, stainless steel appliances, an undermount sink and beige walls

 User
UserJeff Stephens
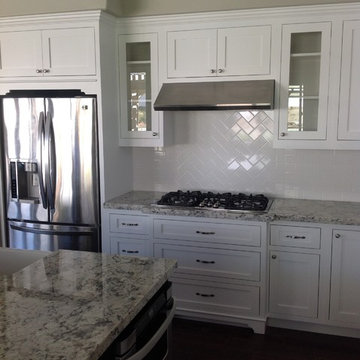
Mid-sized arts and crafts l-shaped ceramic tile eat-in kitchen photo in San Diego with a farmhouse sink, shaker cabinets, white cabinets, granite countertops, white backsplash, subway tile backsplash, stainless steel appliances and an island
Mid-sized arts and crafts l-shaped ceramic tile eat-in kitchen photo in San Diego with a farmhouse sink, shaker cabinets, white cabinets, granite countertops, white backsplash, subway tile backsplash, stainless steel appliances and an island
 Aimee Walker Interiors
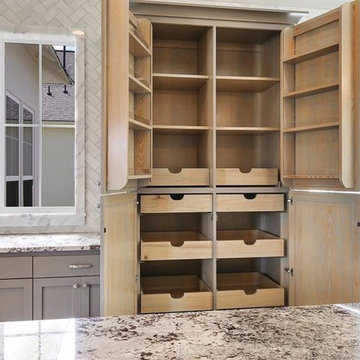
Example of a large transitional galley open concept kitchen design in New Orleans with a farmhouse sink, recessed-panel cabinets, gray cabinets, granite countertops, white backsplash, marble backsplash, stainless steel appliances and an island

 Allen+Killcoyne Architects
Open concept kitchen - small scandinavian l-shaped light wood floor and brown floor open concept kitchen idea in New York with open cabinets, stainless steel appliances, an undermount sink, white cabinets, solid surface countertops, white backsplash and no island

 Ranchers by Design Custom Homes Ltd.
Island Microwave drawer open.
Inspiration for a modern laminate floor and gray floor kitchen remodel in Vancouver with raised-panel cabinets, white cabinets, quartz countertops, gray backsplash, cement tile backsplash, stainless steel appliances, an island and gray countertops
Inspiration for a modern laminate floor and gray floor kitchen remodel in Vancouver with raised-panel cabinets, white cabinets, quartz countertops, gray backsplash, cement tile backsplash, stainless steel appliances, an island and gray countertops


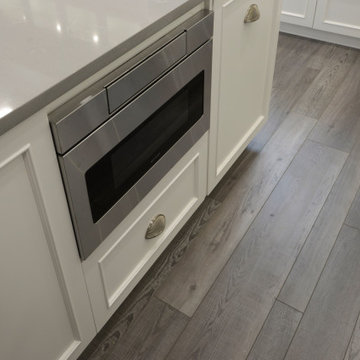 Ranchers by Design Custom Homes Ltd.
Island Microwave drawer in closed.
Example of a minimalist laminate floor and gray floor kitchen design in Vancouver with raised-panel cabinets, white cabinets, quartz countertops, gray backsplash, cement tile backsplash, stainless steel appliances, an island and gray countertops
Example of a minimalist laminate floor and gray floor kitchen design in Vancouver with raised-panel cabinets, white cabinets, quartz countertops, gray backsplash, cement tile backsplash, stainless steel appliances, an island and gray countertops
 Eurodale Developments Inc
Peter Sellar - photoklik.com

Mid-sized transitional single-wall medium tone wood floor open concept kitchen photo in Toronto with an undermount sink, shaker cabinets, white cabinets, quartz countertops, gray backsplash, glass tile backsplash, stainless steel appliances and an island
Mid-sized transitional single-wall medium tone wood floor open concept kitchen photo in Toronto with an undermount sink, shaker cabinets, white cabinets, quartz countertops, gray backsplash, glass tile backsplash, stainless steel appliances and an island
 Chervin Kitchen & Bath Inc.

Effortless modern style meets convenience with this black kitchen island, featuring a built-in microwave drawer, a panelled dishwasher, and a two-tier cutlery drawer.
23