
Search results for "Microwave drawer" in Home Design Ideas

 Thyme & Place Design LLC
The client requested a kitchen that would not only provide a great space to cook and enjoy family meals but one that would fit in with her unique design sense. An avid collector of contemporary art, she wanted something unexpected in her 100-year-old home in both color and finishes but still providing a great layout with improved lighting, storage, and superior cooking abilities. The existing kitchen was in a closed off space trapped between the family room and the living. If you were in the kitchen, you were isolated from the rest of the house. Making the kitchen an integrated part of the home was a paramount request.
Step one, remove the wall separating the kitchen from the other rooms in the home which allowed the new kitchen to become an integrated space instead of an isolation room for the cook. Next, we relocated the pantry access which was in the family room to the kitchen integrating a poorly used recess which had become a catch all area which did not provide any usable space for storage or working area. To add valuable function in the kitchen we began by capturing unused "cubbies", adding a walk-in pantry from the kitchen, increasing the storage lost to un-needed drop ceilings and bring light and design to the space with a new large awning window, improved lighting, and combining interesting finishes and colors to reflect the artistic attitude of the client.
A bathroom located above the kitchen had been leaking into the plaster ceiling for several years. That along with knob and tube wiring, rotted beams and a brick wall from the back of the fireplace in the adjacent living room all needed to be brought to code. The walls, ceiling and floors in this 100+ year old home were completely out of level and the room’s foot print could not be increased.
The choice of a Sub-Zero wolf product is a standard in my kitchen designs. The quality of the product, its manufacturing and commitment to food preservation is the reason I specify Sub Zero Wolf. For the cook top, the integrated line of the contemporary cooktop and the signature red knobs against the navy blue of the cabinets added to the design vibe of the kitchen. The cooking performance and the large continuous grate on the cooktop makes it an obvious choice for a cook looking for a great cook top with professional results in a more streamlined profile. We selected a Sharp microwave drawer for the island, an XO wine refrigerator, Bosch dishwasher and Kitchen Aid double convection wall ovens to round out the appliance package.
A recess created by the fireplace was outfitted with a cabinet which now holds small appliances within easy reach of my very petite client. Natural maple accents were used inside all the wall cabinets and repeated on the front of the hood and for the sliding door appliance cabinet and the floating shelves. This allows a brighter interior for the painted cabinets instead of the traditional same interior as exterior finish choice. The was an amazing transformation from the old to the new.
The final touches are the honey bronze hardware from Top Knobs, Mitzi pendants from Hudson Valley Lighting group,
a fabulous faucet from Brizo. To eliminate the old freestanding bottled water cooler, we specified a matching water filter faucet.
 Drury Design

The clean lines of this contemporary kitchen compliment the adjacent dining and living room in this Chicago high rise condominium. Carrara Blanco porcelain floors from Porcelanosa blend perfectly with the grey-toned wood floors.
A Sub-Zero refrigerator, covered with cabinet panels, located on the opposite wall and blends in seamlessly to make the kitchen look more spacious.
 Greenberg Construction

Inspiration for a mid-sized transitional u-shaped medium tone wood floor and brown floor eat-in kitchen remodel in San Francisco with a farmhouse sink, recessed-panel cabinets, blue cabinets, marble countertops, gray backsplash, marble backsplash, stainless steel appliances and an island
Find the right local pro for your project


 User
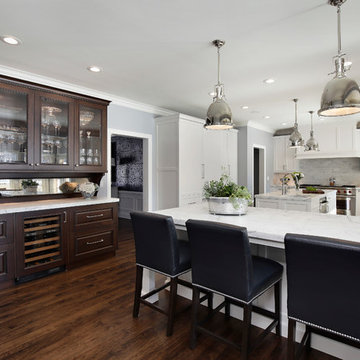
UserCabinetry design includes Brookhaven frameless cabinetry in maple wood with an opaque finish and cherry wood in dark stain with black glaze. Appliances used in this space include (2) refrigerator/freezer units, 60" range, custom wood hood, microwave drawer, refrigerator drawers & wine refrigerator. (2) islands aid in separation of space and function. Dry bar has clear glass doors and shelves for display as well as a mirrored backsplash. Countertops are Statuario White Extra Marble in a honed finish.

 Christine Lakas, The Designer, LLC
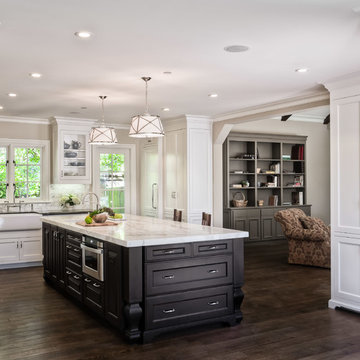
Kitchen - large transitional u-shaped porcelain tile and gray floor kitchen idea with a farmhouse sink, gray cabinets, marble countertops, gray backsplash, marble backsplash, stainless steel appliances, an island and multicolored countertops


 Anne Rae Design
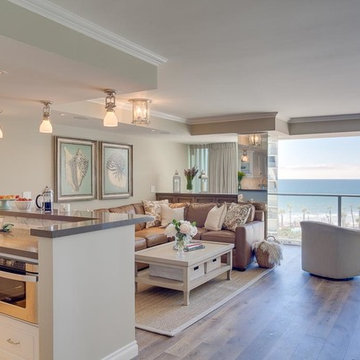
Small beach style medium tone wood floor living room photo in San Diego with beige walls
 Kathy Tracey Design LLC

Inspiration for a large timeless l-shaped dark wood floor kitchen remodel in New York with a farmhouse sink, beaded inset cabinets, white cabinets, quartzite countertops, gray backsplash, subway tile backsplash, paneled appliances and an island

 TKS Design Group
Download our free ebook, Creating the Ideal Kitchen. DOWNLOAD NOW
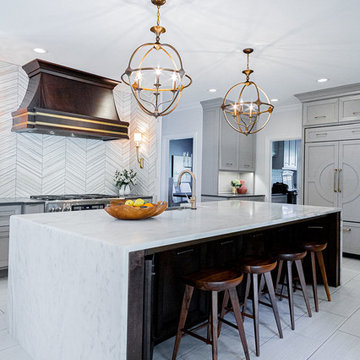
This client was referred to us from a past client. They are a busy 2-career household with young children and enjoy entertaining friends and family in their home. They have a beautiful open concept home but unfortunately the kitchen was not fitting for the rest of the home. They were not quite sure what to do with the space. We talked about trying to refresh it or do more of a minor remodel, but in the end they decided a full gut would get them to where they wanted to be.
One problem was there was no place for guests to hang out other than the large and awkward banquette area. The brick wall and tiled hood area were feeling a bit dated and tired. The space was just not functional for their lifestyle. There was no prep space near the cooktop and no landing area for items coming out of the ovens or refrigerator, plus a big dead zone in the center of the room.
Banquettes, like the one they previously had in the space, are great for small spaces, but when they get really large like this one, it makes getting in and out of the seating area awkward and uncomfortable. Plus, there was room for a large table, so we eliminated the awkward built in.
We started by removing the faux brick wall between the kitchen and back entry. We relocated the entry to the garage over a couple feet in order to get every last inch out of the new kitchen. We also made the decision to close up the primary window that faced the pretty ho hum brick wall of the neighbor’s house. There was plenty of light coming in from the seating area, so we just didn’t feel the window was adding much to the room.
Construction went smoothy. There was a bit of rework with electrical, flooring and HVAC, but in the end, we think it was well worth it.
The clients really wanted a sleek contemporary look, and we originally had planned for a full height slab backsplash, but due to it’s size, it was a budget buster. Instead, we got creative and settled on large format porcelain tiles that have a similar feel but were a fraction of the cost. We made sure the wall was plumb and level so that the fit and finish would mimic that of slab material.
The final space was quite a change. A large prep sink sits directly across from the new pro-style range with plenty additional prep space on the large island. The refrigerator and ovens now have miles of landing space, and a nice tight work triangle makes cooking a breeze.
Since we wanted a more contemporary feel, not many wall cabinets were included. Instead, we outfitted some of the drawers for dish storage with a peg system. Two large pantries flanking the refrigerator hold baking supplies and small appliances. Large drawers by the cooktop hold pots and pans, and an appliance garage tucked away to the left of the range hides away miscellaneous items. The large island also houses a microwave drawer and tons of storage, most of which is drawers offering maximum convenience.
The island now seats 5-6 people comfortably along with the new table in the seating area which can seat up to 8. Entertaining will be a breeze in this space. With such a clean backdrop, we knew we would need some drama with the lighting, so we chose two sets of staggered pendants, which we adjusted for the right visual balance above the island.
We also included a small coffee station to the right of the main kitchen, which helps keep the coffee clutter out of the kitchen proper. Two tones of complimentary gray are featured in this kitchen. The perimeter is a light gray that reads almost white. The island is a gray stain that adds some depth and interest with the visible wood texture. The countertops are clean white quartz, and the hardware, barstools and light fixtures add warm brass tones. I see lots of cooking and entertaining with family and friends in the near future in this bright and airy new space.
Designed by: Susan Klimala, CKD, CBD
Photography by: Michael Kaskel
For more information on kitchen and bath design ideas go to: www.kitchenstudio-ge.com
 Fabcab
Location: Port Townsend, Washington.
Photography by Dale Lang

Inspiration for a mid-sized contemporary l-shaped bamboo floor eat-in kitchen remodel in Seattle with a double-bowl sink, shaker cabinets, light wood cabinets, solid surface countertops, white backsplash, subway tile backsplash, stainless steel appliances and an island
Inspiration for a mid-sized contemporary l-shaped bamboo floor eat-in kitchen remodel in Seattle with a double-bowl sink, shaker cabinets, light wood cabinets, solid surface countertops, white backsplash, subway tile backsplash, stainless steel appliances and an island
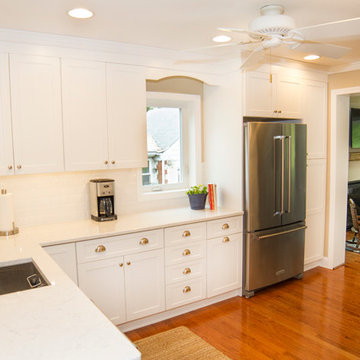
 Main Line Kitchen Design
Main Line Kitchen Design is a brand new business model! We are a group of skilled Kitchen Designers each with many years of experience planning kitchens around the Delaware Valley. And we are cabinet dealers for 6 nationally distributed cabinet lines like traditional showrooms. At Main Line Kitchen Design instead of a full showroom we use a small office and selection center, and 100’s of sample doorstyles, finish and sample kitchen cabinets, as well as photo design books and CAD on laptops to display your kitchen. This way we eliminate the need and the cost associated with a showroom business model. This makes the design process more convenient for our customers, and we pass the significant savings on to them as well.
We believe that since a web site like Houzz.com has over half a million kitchen photos any advantage to going to a full kitchen showroom with full kitchen displays has been lost. Almost no customer today will ever get to see a display kitchen in their door style and finish there are just too many possibilities. And of course the design of each kitchen is unique anyway.
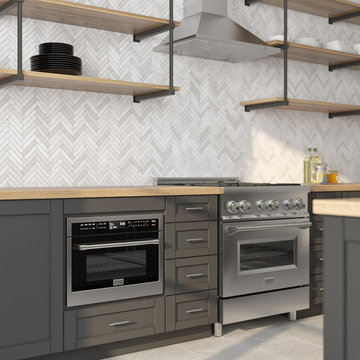



 Tesi Design, Inc. Interiors and Cabinetry
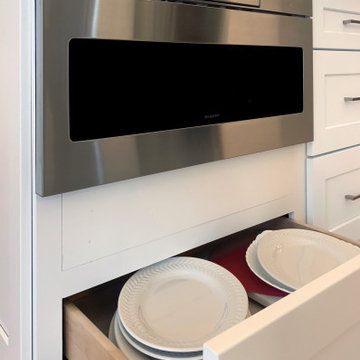
Benefits to a microwave drawer
- Frees up counter space
– Opens like a drawer, unlike a traditional microwave which swings open on a hinge. Making it easier for people who are left handed to use.
–Shorter people may have trouble lifting dishes into an over-the range microwave oven. Since the drawer is place under the countertop reaching issues are eliminated.
- Spacious interior. Fits a tall 20 oz. coffee to a 4 quart casserole dish. - Features a lock to keep the kiddos out.
 Kitchen Associates
This couple came to us as newly transplanted homeowners in Sterling, MA, uprooted from Rochester, MA so they could be closer to their growing family and granddaughter.
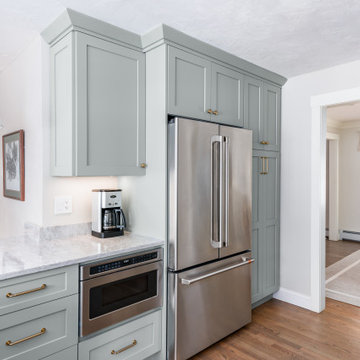
The former kitchen was a bit of a “Plain Jane”, but we transformed it into a charming, modern country farmhouse kitchen. The custom paint color on the cabinets came from a Wood-Mode sample called “Agate.” This lovely paint color is a chameleon, ranging from gray/green, to a beautiful blue hue depending on the lighting conditions. The uniqueness of this color is what caught the homeowner’s eye and it has become a customer favorite. This Sterling home is the perfect setting for such a beautiful color!
As a trained chef and former restaurant owner, the husband does all the cooking in the house. Ample room was needed for prepping and serving, so he loves the long, wide peninsula. A full-height quartz backsplash behind the range and sink make for easy clean up.
Very deep drawers flank both sides of the range, and the top drawer has special storage for spices. The cabinet over the refrigerator has vertical partitions for both cookie sheets, trays and pans. A tall pantry to the right of the refrigerator is equipped with heavy duty wood rollouts perfect for storing dry goods. Conveniently located to the right of the sink is a double trash cabinet. The end of the peninsula also has a 27” wide cabinet with dual rollouts storing small appliances, casserole dishes & Tupperware.
The new space has plenty of room for prepping, cooking and entertaining family and guests in the adjacent dining room. Stepping outside the “white & gray” of common paints into this beautiful custom color has delighted these customers and their friends. We find it both inviting and soothing, a cool color that will be stylish for years to come!
BRAND: Brighton Cabinetry
DOOR STYLE: Thompson
FINISH: Custom Paint Match - Wood-Mode “Agate”
COUNTERTOP: “Matterhorn” Hanstone Quartz
HARDWARE: Top Knobs TK824HB Pulls, TK832HB Knobs
DESIGNER: Ruth Bergstrom
PHOTOS: Baumgart Creative Media

 Saikley Architects
Down-to-studs remodel and second floor addition. The original house was a simple plain ranch house with a layout that didn’t function well for the family. We changed the house to a contemporary Mediterranean with an eclectic mix of details. Space was limited by City Planning requirements so an important aspect of the design was to optimize every bit of space, both inside and outside. The living space extends out to functional places in the back and front yards: a private shaded back yard and a sunny seating area in the front yard off the kitchen where neighbors can easily mingle with the family. A Japanese bath off the master bedroom upstairs overlooks a private roof deck which is screened from neighbors’ views by a trellis with plants growing from planter boxes and with lanterns hanging from a trellis above.
Photography by Kurt Manley.
https://saikleyarchitects.com/portfolio/modern-mediterranean/
 KraftMaster Renovations
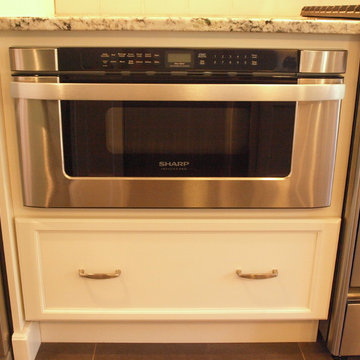
Microwave drawers give us the solution we were always looking for... A place to put the microwave where it is easily accessible but out of plain site.

Sponsored
Columbus, OH

Hope Restoration & General Contracting
Columbus Design-Build, Kitchen & Bath Remodeling, Historic Renovations
 Residential Construction Services
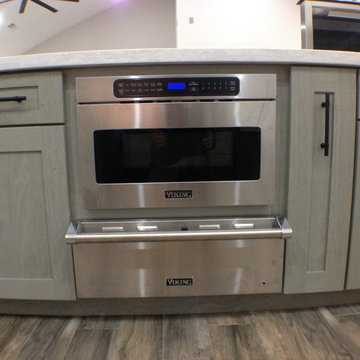
Viking 24" Undercounter Drawermicro Oven, Viking 5 Series Indoor Warming Drawer
Kitchen - contemporary kitchen idea in Houston
Kitchen - contemporary kitchen idea in Houston
 ReVision Design + Build
© Deborah Scannell Photography
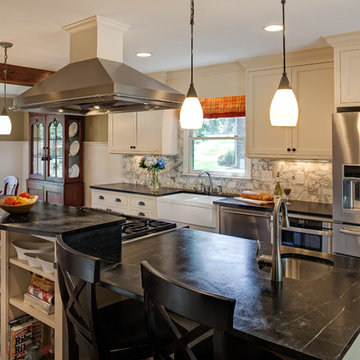
Example of a small classic galley dark wood floor eat-in kitchen design in Charlotte with soapstone countertops, a farmhouse sink, flat-panel cabinets, white cabinets, gray backsplash, stone tile backsplash, stainless steel appliances and an island
Example of a small classic galley dark wood floor eat-in kitchen design in Charlotte with soapstone countertops, a farmhouse sink, flat-panel cabinets, white cabinets, gray backsplash, stone tile backsplash, stainless steel appliances and an island
31