
Search results for "Microwave" in Home Design Ideas
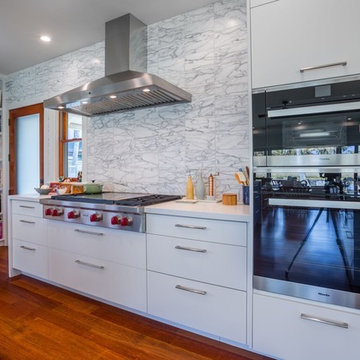
 Trigg-Smith Architects
Mid-sized transitional single-wall medium tone wood floor and brown floor open concept kitchen photo in Hawaii with flat-panel cabinets, white cabinets, quartz countertops, white backsplash, stone tile backsplash, stainless steel appliances and two islands
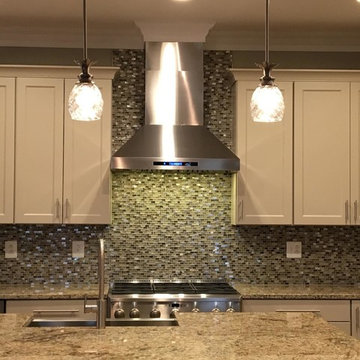
 Tin Cup Enterprises
Inspiration for a mid-sized timeless u-shaped medium tone wood floor enclosed kitchen remodel in DC Metro with a farmhouse sink, shaker cabinets, white cabinets, granite countertops, multicolored backsplash, mosaic tile backsplash, stainless steel appliances and an island
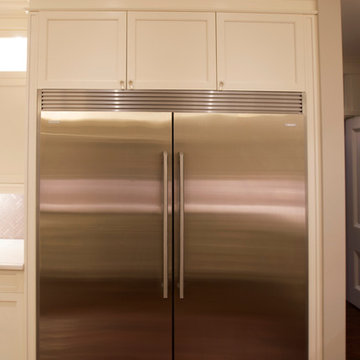
 Leggo Kitchens
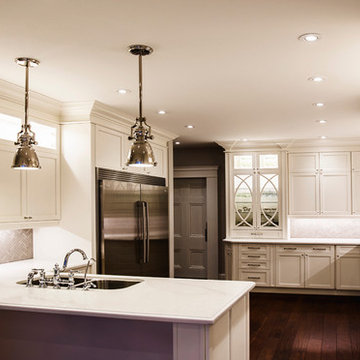
Chrome faucets seem to be a popular thing lately.
Enclosed kitchen - large transitional l-shaped dark wood floor and brown floor enclosed kitchen idea in Toronto with an undermount sink, shaker cabinets, white cabinets, quartz countertops, gray backsplash, mosaic tile backsplash and a peninsula
Enclosed kitchen - large transitional l-shaped dark wood floor and brown floor enclosed kitchen idea in Toronto with an undermount sink, shaker cabinets, white cabinets, quartz countertops, gray backsplash, mosaic tile backsplash and a peninsula
Find the right local pro for your project
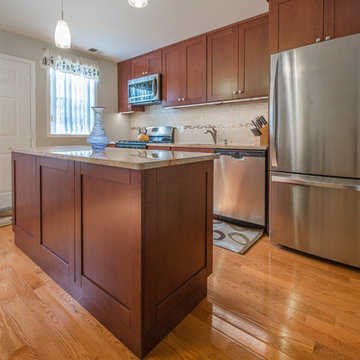
 RAJ Kitchen and Bath, LLC
This Kitchen was designed for a small space with budget friendly clients. We were very careful choosing the materials to bring this one under budget and on time.
The whole process took just about 2 weeks from demo to completion.
 Leggo Kitchens
Large crown molding to ceiling is a nice finish to kitchen. calacatta by Caesarstone makes a beautiful countertop for this kitchen.
Example of a large transitional l-shaped dark wood floor and brown floor enclosed kitchen design in Toronto with an undermount sink, white cabinets, quartz countertops, gray backsplash, mosaic tile backsplash, a peninsula and shaker cabinets
Example of a large transitional l-shaped dark wood floor and brown floor enclosed kitchen design in Toronto with an undermount sink, white cabinets, quartz countertops, gray backsplash, mosaic tile backsplash, a peninsula and shaker cabinets
 Capilano Builders
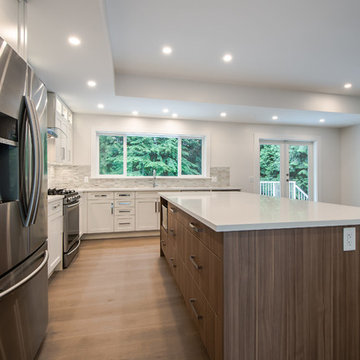
Example of a large trendy l-shaped medium tone wood floor open concept kitchen design in Vancouver with an undermount sink, shaker cabinets, white cabinets, stainless steel appliances, an island, gray backsplash, matchstick tile backsplash and quartz countertops
 Tile Center
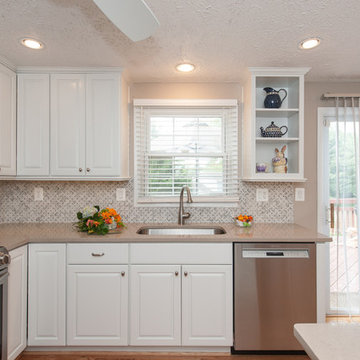
Enclosed kitchen - mid-sized traditional u-shaped medium tone wood floor and brown floor enclosed kitchen idea in DC Metro with an undermount sink, raised-panel cabinets, white cabinets, quartz countertops, white backsplash, ceramic backsplash, stainless steel appliances and a peninsula


 Seaside Premium Cabinets
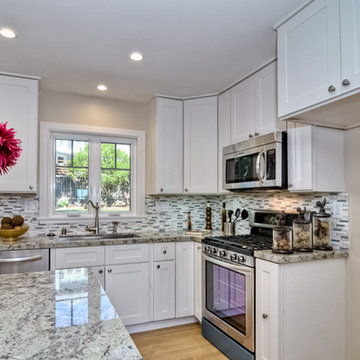
Example of a mid-sized classic l-shaped light wood floor eat-in kitchen design in Phoenix with an undermount sink, shaker cabinets, white cabinets, granite countertops, matchstick tile backsplash, stainless steel appliances and an island
 Your Decor
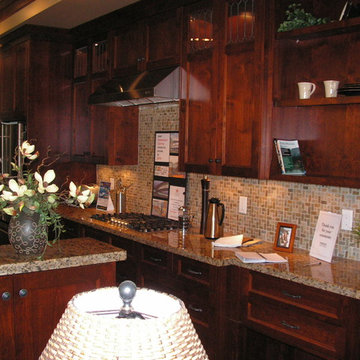
Mid-sized elegant l-shaped slate floor and multicolored floor open concept kitchen photo in Vancouver with a double-bowl sink, recessed-panel cabinets, medium tone wood cabinets, granite countertops, beige backsplash, mosaic tile backsplash, stainless steel appliances and an island

 Kitchen Kraft
John Evans
Inspiration for a huge timeless u-shaped dark wood floor kitchen remodel in Columbus with beaded inset cabinets, white cabinets, white backsplash, paneled appliances, an island, granite countertops and stone tile backsplash
Inspiration for a huge timeless u-shaped dark wood floor kitchen remodel in Columbus with beaded inset cabinets, white cabinets, white backsplash, paneled appliances, an island, granite countertops and stone tile backsplash

 Heidi Caillier Design
Open concept kitchen - mid-sized farmhouse u-shaped medium tone wood floor and brown floor open concept kitchen idea in Seattle with a farmhouse sink, shaker cabinets, gray cabinets, white backsplash, subway tile backsplash, stainless steel appliances, a peninsula and quartzite countertops
 Studio Revolution
Interior Design: Studio Revolution
Photography: Thomas Kuoh
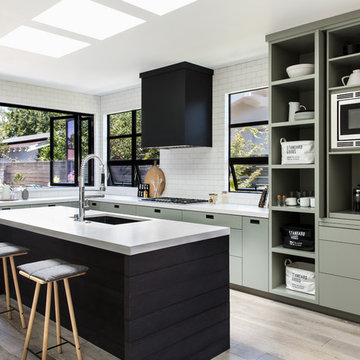
Trendy l-shaped medium tone wood floor and brown floor kitchen photo in San Francisco with an undermount sink, flat-panel cabinets, gray cabinets, white backsplash, subway tile backsplash, an island and white countertops
Trendy l-shaped medium tone wood floor and brown floor kitchen photo in San Francisco with an undermount sink, flat-panel cabinets, gray cabinets, white backsplash, subway tile backsplash, an island and white countertops

 Cabinet & Stone City
Open concept kitchen - transitional u-shaped medium tone wood floor and brown floor open concept kitchen idea in Atlanta with a farmhouse sink, shaker cabinets, white cabinets, multicolored backsplash, subway tile backsplash, stainless steel appliances, an island and white countertops



 Jeri Koegel Photography
Jeri Koegel
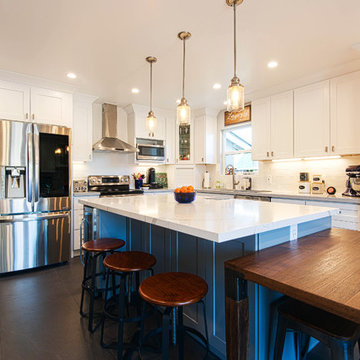
Transitional l-shaped medium tone wood floor and brown floor kitchen photo in Orange County with shaker cabinets, white cabinets, white backsplash, stainless steel appliances, an island and white countertops
Transitional l-shaped medium tone wood floor and brown floor kitchen photo in Orange County with shaker cabinets, white cabinets, white backsplash, stainless steel appliances, an island and white countertops
 Visionary Home Remodeling Inc.
Example of a large minimalist u-shaped slate floor and black floor eat-in kitchen design in San Francisco with shaker cabinets, white cabinets, white backsplash, stainless steel appliances, an island, white countertops, an undermount sink, marble countertops and ceramic backsplash

 Kimberley Harrison Interiors
Example of a large transitional l-shaped light wood floor and beige floor open concept kitchen design in San Francisco with shaker cabinets, white cabinets, gray backsplash, paneled appliances, an island, a single-bowl sink, marble countertops, marble backsplash and white countertops

 Breeze Giannasio Interiors
Meghan Bob Photography
Kitchen - mid-sized transitional l-shaped light wood floor and beige floor kitchen idea in Los Angeles with a farmhouse sink, shaker cabinets, green cabinets, white backsplash, stainless steel appliances, no island and porcelain backsplash
Kitchen - mid-sized transitional l-shaped light wood floor and beige floor kitchen idea in Los Angeles with a farmhouse sink, shaker cabinets, green cabinets, white backsplash, stainless steel appliances, no island and porcelain backsplash


 Studio Three Beau

Eat-in kitchen - cottage l-shaped medium tone wood floor eat-in kitchen idea in Other with a farmhouse sink, shaker cabinets, white cabinets, white backsplash, stainless steel appliances, an island and gray countertops

 Fox Interiors
Example of a mid-sized 1950s l-shaped cement tile floor and gray floor eat-in kitchen design in Minneapolis with an undermount sink, flat-panel cabinets, quartz countertops, white backsplash, cement tile backsplash, stainless steel appliances, no island, black countertops and dark wood cabinets
 AKDO

AKDOPhotos by Paul Johnson; Kitchen Design by Veronica Campell, Deane; Interior Design by Karen Perry Designs; Architect by Robert A. Cardello Architects; Builder by Liesegang Building and Remodeling
32