
Search results for "Microwave" in Home Design Ideas

 PB Kitchen Design
appliance garage with retractable doors
Mid-sized transitional l-shaped dark wood floor and brown floor enclosed kitchen photo in Chicago with flat-panel cabinets, quartz countertops, porcelain backsplash, an island, gray countertops, an undermount sink, medium tone wood cabinets, metallic backsplash and stainless steel appliances
Mid-sized transitional l-shaped dark wood floor and brown floor enclosed kitchen photo in Chicago with flat-panel cabinets, quartz countertops, porcelain backsplash, an island, gray countertops, an undermount sink, medium tone wood cabinets, metallic backsplash and stainless steel appliances
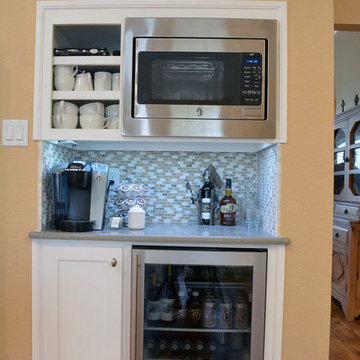
 Medford Design-Build
Our clients now have a convenient built-in beverage center with slide-out wine rack. The built-in microwave above provides plenty of counter space for their coffee maker!

 Rikki Snyder
Photo: Rikki Snyder © 2015 Houzz
Elegant kitchen photo in New York with recessed-panel cabinets, white cabinets, white backsplash and colored appliances
Elegant kitchen photo in New York with recessed-panel cabinets, white cabinets, white backsplash and colored appliances
Find the right local pro for your project

 Jordan Iverson Signature Homes
Example of a large transitional l-shaped medium tone wood floor and brown floor open concept kitchen design in Portland with an undermount sink, shaker cabinets, black cabinets, gray backsplash, black appliances, an island, white countertops, quartz countertops and porcelain backsplash

Inspiration for a victorian u-shaped dark wood floor kitchen remodel in Huntington with an undermount sink, recessed-panel cabinets, gray cabinets, white backsplash, mosaic tile backsplash, paneled appliances and an island
 Sarah Kubehl Interiors
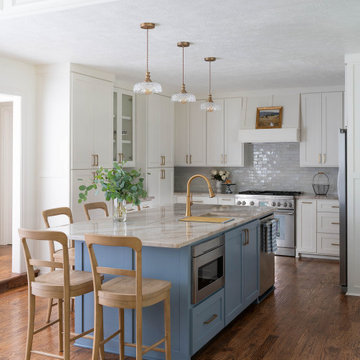
Inspiration for a transitional u-shaped medium tone wood floor and brown floor kitchen remodel in Dallas with an undermount sink, shaker cabinets, white cabinets, beige backsplash, stainless steel appliances, an island and beige countertops
 Ernst Brothers
Garrett Rowland Photography
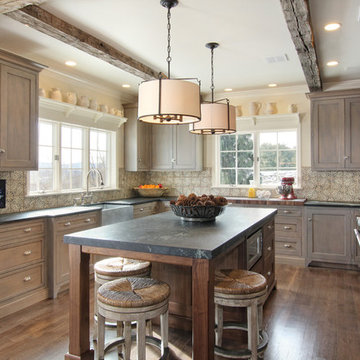
Kitchen - rustic medium tone wood floor kitchen idea in Philadelphia with a farmhouse sink, recessed-panel cabinets, multicolored backsplash and ceramic backsplash
Kitchen - rustic medium tone wood floor kitchen idea in Philadelphia with a farmhouse sink, recessed-panel cabinets, multicolored backsplash and ceramic backsplash


 Creation 7
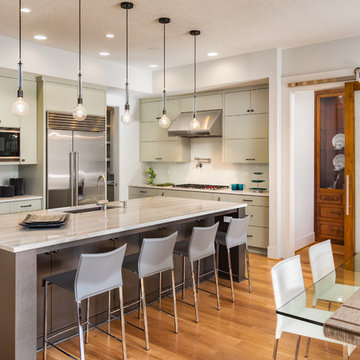
Eat-in kitchen - mid-sized contemporary l-shaped light wood floor and brown floor eat-in kitchen idea in Other with an undermount sink, flat-panel cabinets, stainless steel appliances, an island, beige cabinets, beige backsplash and ceramic backsplash
 User

UserLiving room - mid-sized transitional open concept light wood floor and gray floor living room idea in Los Angeles with beige walls
 Upland Development, Inc.
Scot Zimmerman
Inspiration for a contemporary kitchen remodel in Salt Lake City
Inspiration for a contemporary kitchen remodel in Salt Lake City
 Expert Kitchen Designs, LLC
June Stanich
Eat-in kitchen - mid-sized modern single-wall dark wood floor eat-in kitchen idea in DC Metro with a farmhouse sink, flat-panel cabinets, white cabinets, granite countertops, brown backsplash, mosaic tile backsplash, stainless steel appliances and an island
Eat-in kitchen - mid-sized modern single-wall dark wood floor eat-in kitchen idea in DC Metro with a farmhouse sink, flat-panel cabinets, white cabinets, granite countertops, brown backsplash, mosaic tile backsplash, stainless steel appliances and an island
 SH Designs Inc
Fred Rollison Photography
Inspiration for a timeless kitchen remodel in Atlanta with raised-panel cabinets, white cabinets, white backsplash, subway tile backsplash and stainless steel appliances
Inspiration for a timeless kitchen remodel in Atlanta with raised-panel cabinets, white cabinets, white backsplash, subway tile backsplash and stainless steel appliances
 Glickman Design Build
Award-winning designs of Whole House Renovations and Additions by Glickman Design Build team of designers.
Glickman Design Build has been doing renovations and additions in the MD, VA and DC area for the past 30 plus years.
@John Cole Photography



Example of a transitional u-shaped black floor kitchen design in Seattle with an undermount sink, shaker cabinets, gray cabinets, white backsplash, subway tile backsplash, stainless steel appliances and no island

 Palmetto Interiors & Renovations
Thomas Kuoh Photography
Example of a mid-sized classic single-wall dark wood floor and brown floor open concept kitchen design in San Francisco with white cabinets, beige backsplash, an undermount sink, raised-panel cabinets, quartzite countertops, ceramic backsplash, stainless steel appliances and an island
Example of a mid-sized classic single-wall dark wood floor and brown floor open concept kitchen design in San Francisco with white cabinets, beige backsplash, an undermount sink, raised-panel cabinets, quartzite countertops, ceramic backsplash, stainless steel appliances and an island
 Northside Design Collective

Custom kitchen design featuring a mix of flat panel cabinetry in a dark stained oak and SW Origami white paint. The countertops are a honed quartz meant to resemble concrete, while the backsplash is a slab of natural quartzite with a polished finish. A locally crafted custom dining table is made from oak and stained a bit lighter than the cabinetry, but darker than the plain sawn oak floors. The artwork was sourced locally through Haen Gallery in Asheville. A pendant from Hubbardton Forge hangs over the dining table.
 User

UserTransitional u-shaped medium tone wood floor and brown floor kitchen photo in Los Angeles with a farmhouse sink, shaker cabinets, blue cabinets, multicolored backsplash, mosaic tile backsplash and an island


 mark architecture
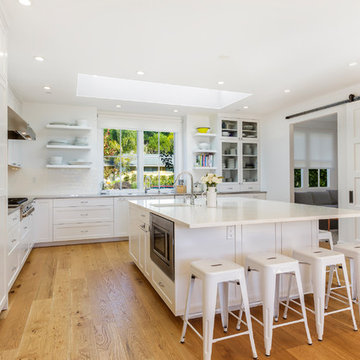
Example of a transitional l-shaped light wood floor kitchen design in San Francisco with an undermount sink, open cabinets, white cabinets, white backsplash, stainless steel appliances and an island
 Timber Trails Development Company

Example of a transitional u-shaped dark wood floor and brown floor kitchen design in Chicago with an undermount sink, recessed-panel cabinets, gray backsplash, stainless steel appliances and an island
 CopeGrand Homes

Kitchen - large transitional l-shaped black floor kitchen idea in Charleston with shaker cabinets, light wood cabinets, white backsplash, subway tile backsplash, an island and white countertops
36