
Search results for "Microwave" in Home Design Ideas
 Esslinger Design Company

A kitchen and adjacent great room with multiple focal points and angles get a major update from floor the ceiling. The hardwood was refinished, trim and walls painted, kitchen cabinets were painted (white on uppers and gray on lowers), marble geometric backsplash tile, unique brass lighting, a completely redesigned fireplace, and custom furniture pieces throughout!
Photography by Picture Perfect House
Construction by Platinum Builders
 Shea Studio Interiors, Inc
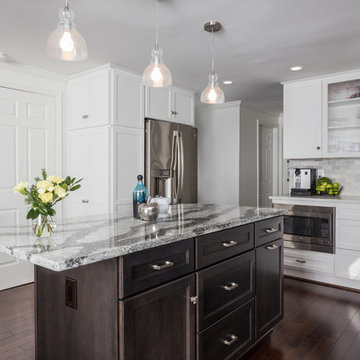
Inspiration for a mid-sized transitional l-shaped dark wood floor eat-in kitchen remodel in DC Metro with an undermount sink, shaker cabinets, white cabinets, quartz countertops, white backsplash, stone tile backsplash, stainless steel appliances and an island
 Provanti Designs, Inc
John G Wilbanks Photography
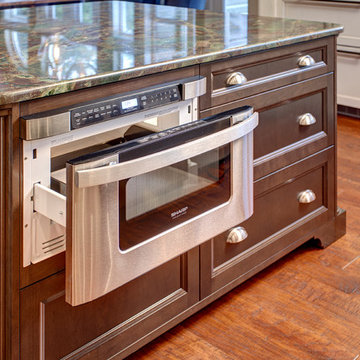
Example of a classic u-shaped eat-in kitchen design in Seattle with an undermount sink, recessed-panel cabinets, dark wood cabinets, granite countertops, green backsplash, subway tile backsplash and paneled appliances
Example of a classic u-shaped eat-in kitchen design in Seattle with an undermount sink, recessed-panel cabinets, dark wood cabinets, granite countertops, green backsplash, subway tile backsplash and paneled appliances
Find the right local pro for your project
 Wyeth Custom Homes
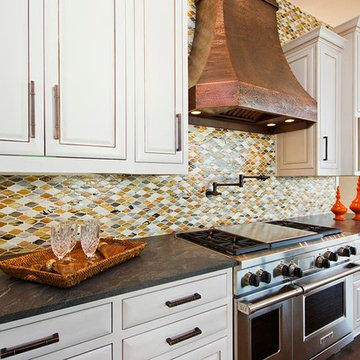
Enclosed kitchen - mid-sized traditional galley medium tone wood floor enclosed kitchen idea in Austin with white cabinets, soapstone countertops, multicolored backsplash, stainless steel appliances, an island, raised-panel cabinets, an undermount sink and mosaic tile backsplash

 Smallworks Studios & Laneway Housing
Small transitional kitchen photo in Vancouver with green backsplash and an island
 CarsonSpeer Builders

Kitchen - coastal l-shaped medium tone wood floor and brown floor kitchen idea in Other with an undermount sink, shaker cabinets, white cabinets, green backsplash, stainless steel appliances, an island and white countertops
 Ence Homes
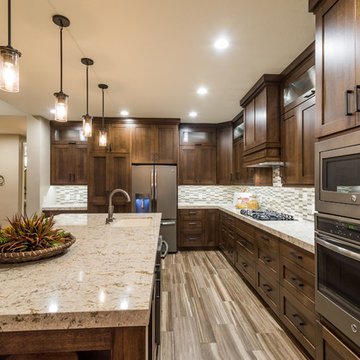
This is our current model for our community, Riverside Cliffs. This community is located along the tranquil Virgin River. This unique home gets better and better as you pass through the private front patio and into a gorgeous circular entry. The study conveniently located off the entry can also be used as a fourth bedroom. You will enjoy the bathroom accessible to both the study and another bedroom. A large walk-in closet is located inside the master bathroom. The great room, dining and kitchen area is perfect for family gathering. This home is beautiful inside and out.
Jeremiah Barber


 Peninsula Renovation Services Inc.
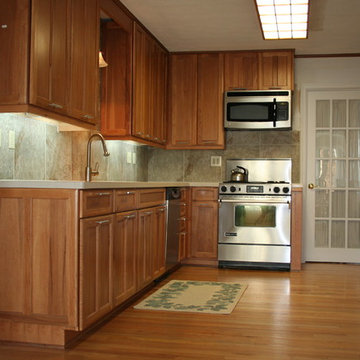
Inspiration for a mid-sized timeless l-shaped medium tone wood floor enclosed kitchen remodel in Other with recessed-panel cabinets, medium tone wood cabinets, laminate countertops, beige backsplash, stone tile backsplash, stainless steel appliances, no island and an undermount sink
 LORI HANDBERG / Lori Handberg Designs

Example of a transitional l-shaped light wood floor and beige floor enclosed kitchen design in Minneapolis with an undermount sink, shaker cabinets, white cabinets, gray backsplash, stainless steel appliances, no island and white countertops
 Kitchen West
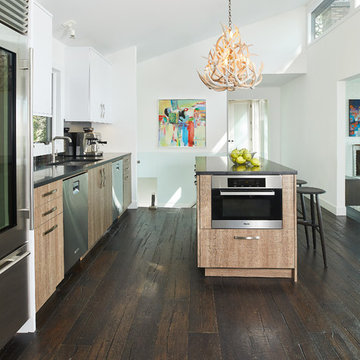
Example of a trendy galley dark wood floor and brown floor kitchen design in Grand Rapids with an undermount sink, flat-panel cabinets, medium tone wood cabinets, stainless steel appliances, an island and gray countertops
 alairhomesdecatur

Open concept kitchen - contemporary open concept kitchen idea in Atlanta with flat-panel cabinets, gray cabinets, white backsplash, stainless steel appliances, glass tile backsplash and a double-bowl sink
 Johnson + McLean x Design

Showing off more of the contemporary cabinet design, raised metallic mosaic tile backsplash and the custom island with waterfall quartz countertop.
Example of a large trendy galley beige floor eat-in kitchen design in Houston with an undermount sink, flat-panel cabinets, black cabinets, gray backsplash, matchstick tile backsplash, black appliances, an island and gray countertops
Example of a large trendy galley beige floor eat-in kitchen design in Houston with an undermount sink, flat-panel cabinets, black cabinets, gray backsplash, matchstick tile backsplash, black appliances, an island and gray countertops
 KraftMaster Renovations

Large refrigerator, built-in microwave, and stove from Thermador add a nice touch in stainless steel.
Photos by Chris Veith.
Inspiration for a mid-sized country l-shaped brown floor and medium tone wood floor kitchen remodel in New York with white cabinets, white backsplash, subway tile backsplash, stainless steel appliances, an island, black countertops, an undermount sink, shaker cabinets and soapstone countertops
Inspiration for a mid-sized country l-shaped brown floor and medium tone wood floor kitchen remodel in New York with white cabinets, white backsplash, subway tile backsplash, stainless steel appliances, an island, black countertops, an undermount sink, shaker cabinets and soapstone countertops



 Lifestyle Kitchen Studio
Kitchen Design: Lifestyle Kitchen Studio
Interior Design: Francesca Owings Interior Design
Builder: Insignia Homes
Photography: Ashley Avila Photography

 Pagliaro Bartels Sajda Architects
Mid-sized minimalist open concept light wood floor family room photo in New York with a standard fireplace, a stone fireplace and a wall-mounted tv
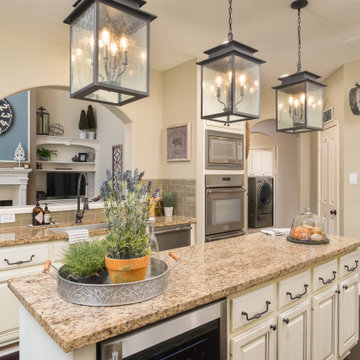
 Maison de Campagne
Example of a mid-sized transitional u-shaped brown floor enclosed kitchen design in Houston with an undermount sink, raised-panel cabinets, beige cabinets, gray backsplash, subway tile backsplash, stainless steel appliances, an island and beige countertops

 Raw Urth Designs
Design: Winter Park Range Hood
Finish: Antique Steel
Handcrafted by Raw Urth Designs, in collaboration with Hamilton Builders, Kori Shirley Design and Farmer Payne Architects.

 Ence Homes
This is our current model for our community, Riverside Cliffs. This community is located along the tranquil Virgin River. This unique home gets better and better as you pass through the private front patio and into a gorgeous circular entry. The study conveniently located off the entry can also be used as a fourth bedroom. You will enjoy the bathroom accessible to both the study and another bedroom. A large walk-in closet is located inside the master bathroom. The great room, dining and kitchen area is perfect for family gathering. This home is beautiful inside and out.
Jeremiah Barber
 Mabry Construction, Inc.
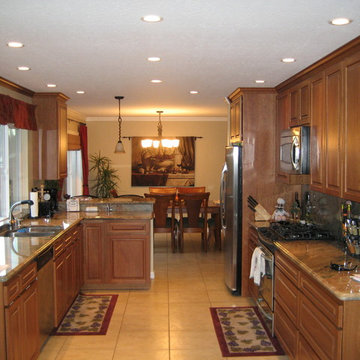
Mid-sized elegant u-shaped travertine floor and beige floor enclosed kitchen photo in San Francisco with a double-bowl sink, raised-panel cabinets, medium tone wood cabinets, granite countertops, multicolored backsplash, stone slab backsplash, stainless steel appliances and a peninsula
 LA Dwelling Inc

This small kitchen and dining nook is packed full of character and charm (just like it's owner). Custom cabinets utilize every available inch of space with internal accessories
8