
Search results for "Microwave" in Home Design Ideas
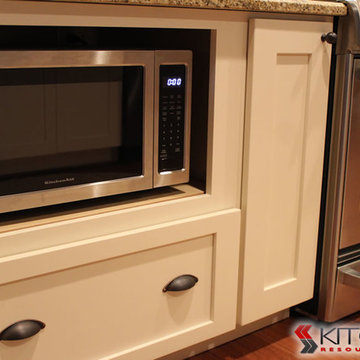


 Highmark Builders
Professionally Staged by Ambience at Home
http://ambiance-athome.com/
Professionally Photographed by SpaceCrafting
http://spacecrafting.com
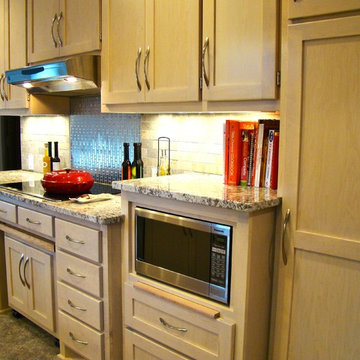
 Tomco Company Inc.
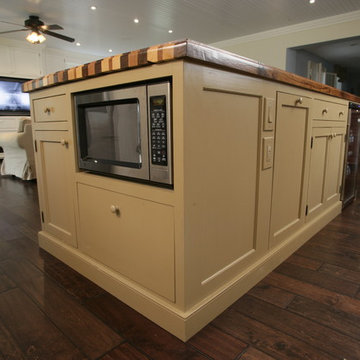
This 1950's kitchen need upgrading, but when (2) sisters Elaine and Janet moved in, it required accessible renovation to meet their needs. Photo by Content Craftsmen
Find the right local pro for your project

 Stabil Construction
Kitchen - large contemporary l-shaped light wood floor and beige floor kitchen idea in Other with a double-bowl sink, shaker cabinets, beige cabinets, paneled appliances, an island and white countertops

 Jules Duffy Designs
After View of the Family's Kitchen
Photo Credit: Laura Moss
Elegant dark wood floor and brown floor kitchen photo in New York with shaker cabinets, white cabinets, multicolored backsplash, stainless steel appliances, an island and white countertops
Elegant dark wood floor and brown floor kitchen photo in New York with shaker cabinets, white cabinets, multicolored backsplash, stainless steel appliances, an island and white countertops

 Boston Premier Remodeling LLC
Jamie Keskin Design, Kyle J Caldwell photography
Inspiration for a small transitional galley medium tone wood floor kitchen remodel in Boston with shaker cabinets, white cabinets, subway tile backsplash, stainless steel appliances and white backsplash
Inspiration for a small transitional galley medium tone wood floor kitchen remodel in Boston with shaker cabinets, white cabinets, subway tile backsplash, stainless steel appliances and white backsplash
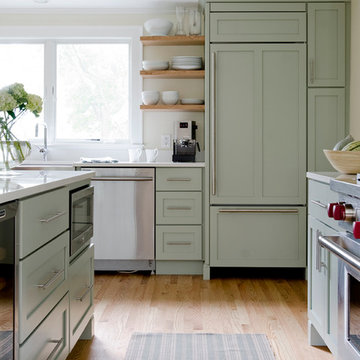
 Kitchen Cove Design Studio
Photography - James R. Salomon / Cabinetry Manufacturer - Candlelight Cabinetry
Example of a classic medium tone wood floor kitchen design in Portland Maine with a farmhouse sink, shaker cabinets, green cabinets, paneled appliances and an island
Example of a classic medium tone wood floor kitchen design in Portland Maine with a farmhouse sink, shaker cabinets, green cabinets, paneled appliances and an island


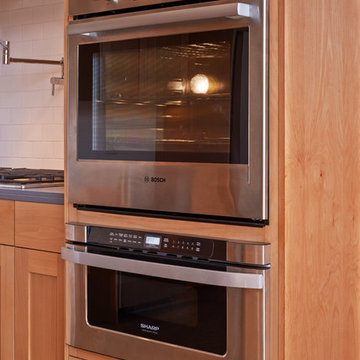
 Fabcab
Location: Port Townsend, Washington.
Photography by Dale Lang
Mid-sized transitional home design photo in Seattle
Mid-sized transitional home design photo in Seattle

Trendy l-shaped medium tone wood floor open concept kitchen photo in San Francisco with an undermount sink, flat-panel cabinets, beige cabinets, white backsplash, stainless steel appliances, an island and marble backsplash

Inspiration for a mid-sized timeless l-shaped ceramic tile open concept kitchen remodel in Oklahoma City with a double-bowl sink, raised-panel cabinets, white cabinets, granite countertops, beige backsplash, ceramic backsplash, stainless steel appliances and an island

 Weller Photography
Weller Photography
Trendy kitchen photo in Los Angeles with recessed-panel cabinets and blue cabinets
Trendy kitchen photo in Los Angeles with recessed-panel cabinets and blue cabinets

 EnviroHomeDesign LLC
Spectacular Kitchen in a tight space, is convenient, lets in natural light and provides cross ventilation
Example of a small minimalist l-shaped light wood floor kitchen design in DC Metro with a farmhouse sink, flat-panel cabinets, dark wood cabinets, quartz countertops, white backsplash, ceramic backsplash and stainless steel appliances
Example of a small minimalist l-shaped light wood floor kitchen design in DC Metro with a farmhouse sink, flat-panel cabinets, dark wood cabinets, quartz countertops, white backsplash, ceramic backsplash and stainless steel appliances
 Dosio Restorations
Example of a mid-sized cottage l-shaped dark wood floor open concept kitchen design in New York with a farmhouse sink, raised-panel cabinets, white cabinets, solid surface countertops, stainless steel appliances and an island



 Gatti Brothers Ltd.

Wet bar - small transitional single-wall porcelain tile and gray floor wet bar idea in Toronto with an undermount sink, shaker cabinets, white cabinets, quartz countertops, mosaic tile backsplash, beige countertops and multicolored backsplash
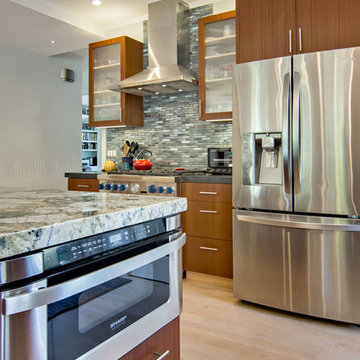
 S-Squared // Architecture + Interiors + Landscape
photo: Mark Pinkerton
Trendy kitchen photo in San Francisco
Trendy kitchen photo in San Francisco
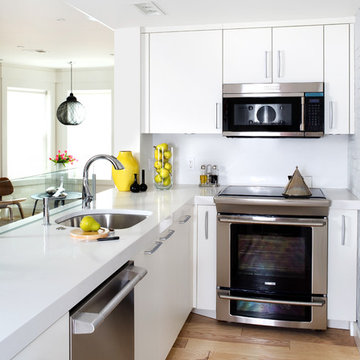
 Design Milieu
Stacy Zarin Goldberg
Trendy l-shaped light wood floor and beige floor open concept kitchen photo in Other with an undermount sink, flat-panel cabinets, white cabinets, stainless steel appliances, quartzite countertops and a peninsula
Trendy l-shaped light wood floor and beige floor open concept kitchen photo in Other with an undermount sink, flat-panel cabinets, white cabinets, stainless steel appliances, quartzite countertops and a peninsula


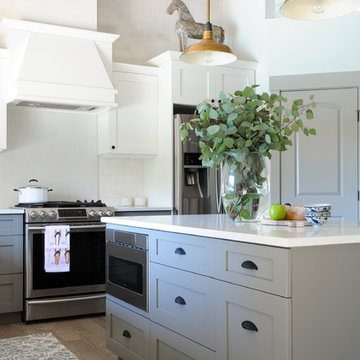
 PlaidFox Studio
Example of a mid-sized transitional u-shaped light wood floor and brown floor eat-in kitchen design in Other with shaker cabinets, stainless steel appliances, an island, a farmhouse sink, solid surface countertops, beige backsplash and brick backsplash

 Caves Kitchens
Dozens of finished maple drawers and cabinets provide the homeowner with plenty of storage space.
The cabinetry is tastefully decorated with beaded insets and neatly frames the kitchen appliances.
- Allison Caves, CKD
Caves Kitchens
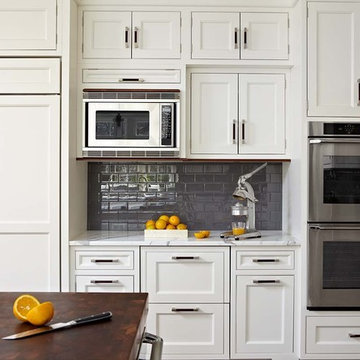
 Veronica Campbell of Deane Inc
Example of a classic kitchen design in New York with beaded inset cabinets and white cabinets
12