
Search results for "Mid continent cabinets" in Home Design Ideas
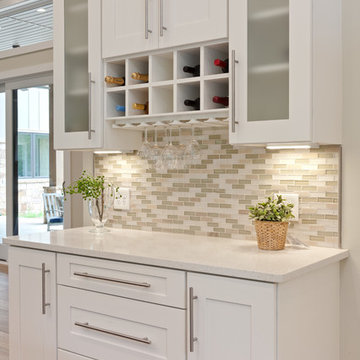
 Turan Designs, Inc.
Contemporary Dry Bar with Wine Cubbies
Example of a huge trendy u-shaped porcelain tile and beige floor eat-in kitchen design in Atlanta with a farmhouse sink, shaker cabinets, white cabinets, quartz countertops, beige backsplash, glass tile backsplash, stainless steel appliances, an island and white countertops
Example of a huge trendy u-shaped porcelain tile and beige floor eat-in kitchen design in Atlanta with a farmhouse sink, shaker cabinets, white cabinets, quartz countertops, beige backsplash, glass tile backsplash, stainless steel appliances, an island and white countertops


 NJW Renovations Unlimited
What this Mid-century modern home originally lacked in kitchen appeal it made up for in overall style and unique architectural home appeal. That appeal which reflects back to the turn of the century modernism movement was the driving force for this sleek yet simplistic kitchen design and remodel.
Stainless steel aplliances, cabinetry hardware, counter tops and sink/faucet fixtures; removed wall and added peninsula with casual seating; custom cabinetry - horizontal oriented grain with quarter sawn red oak veneer - flat slab - full overlay doors; full height kitchen cabinets; glass tile - installed countertop to ceiling; floating wood shelving; Karli Moore Photography
 Westwind Woodworkers Inc.
Sid Levin
Revolution Design Build
1950s galley medium tone wood floor open concept kitchen photo in Minneapolis with flat-panel cabinets, light wood cabinets, quartz countertops, white backsplash, stainless steel appliances and an island
1950s galley medium tone wood floor open concept kitchen photo in Minneapolis with flat-panel cabinets, light wood cabinets, quartz countertops, white backsplash, stainless steel appliances and an island
Find the right local pro for your project

 Haven Design and Construction
The kitchen in this Mid Century Modern home is a true showstopper. The designer expanded the original kitchen footprint and doubled the kitchen in size. The walnut dividing wall and walnut cabinets are hallmarks of the original mid century design, while a mix of deep blue cabinets provide a more modern punch. The triangle shape is repeated throughout the kitchen in the backs of the counter stools, the ends of the waterfall island, the light fixtures, the clerestory windows, and the walnut dividing wall.

 Nar Design Group
This client grew up in this 1950’s family home and has now become owner in his adult life. Designing and remodeling this childhood home that the client was very bonded and familiar with was a tall order. This modern twist of original mid-century style combined with an eclectic fusion of modern day materials and concepts fills the room with a powerful presence while maintaining its clean lined austerity and elegance. The kitchen was part of a grander complete home re-design and remodel.
A modern version of a mid-century His and Hers grand master bathroom was created to include all the amenities and nothing left behind! This bathroom has so much noticeable and hidden “POW” that commands its peaceful spa feeling with a lot of attitude. Maintaining ultra-clean lines yet delivering ample design interest at every detail, This bathroom is eclectically a one of a kind luxury statement.
The concept in the laundry room was to create a simple, easy to use and clean space with ample storage and a place removed from the central part of the home to house the necessity of the cats and their litter box needs. There was no need for glamour in the laundry room yet we were able to create a simple highly utilitarian space.
If there is one room in the home that requires frequent visitors to thoroughly enjoy with a huge element of surprise, it’s the powder room! This is a room where you know that eventually, every guest will visit. Knowing this, we created a bold statement with layers of intrigue that would leave ample room for fun conversation with your guests upon their prolonged exit. We kept the lights dim here for that intriguing experience of crafted elegance and created ambiance. The walls of peeling metallic rust are the welcoming gesture to a powder room experience of defiance and elegant mystical complexity.
It's a lucky house guest indeed who gets to stay in this newly remodeled home. This on-suite bathroom allows them their own space and privacy. Both Bedroom and Bathroom offer plenty of storage for an extended stay. Rift White Oak cabinets and sleek Silestone counters make a lovely combination in the bathroom while the bedroom showcases textured white cabinets with a dark walnut wrap.
Photo credit: Fred Donham of PhotographerLink
 Nar Design Group
This client grew up in this 1950’s family home and has now become owner in his adult life. Designing and remodeling this childhood home that the client was very bonded and familiar with was a tall order. This modern twist of original mid-century style combined with an eclectic fusion of modern day materials and concepts fills the room with a powerful presence while maintaining its clean lined austerity and elegance. The kitchen was part of a grander complete home re-design and remodel.
A modern version of a mid-century His and Hers grand master bathroom was created to include all the amenities and nothing left behind! This bathroom has so much noticeable and hidden “POW” that commands its peaceful spa feeling with a lot of attitude. Maintaining ultra-clean lines yet delivering ample design interest at every detail, This bathroom is eclectically a one of a kind luxury statement.
The concept in the laundry room was to create a simple, easy to use and clean space with ample storage and a place removed from the central part of the home to house the necessity of the cats and their litter box needs. There was no need for glamour in the laundry room yet we were able to create a simple highly utilitarian space.
If there is one room in the home that requires frequent visitors to thoroughly enjoy with a huge element of surprise, it’s the powder room! This is a room where you know that eventually, every guest will visit. Knowing this, we created a bold statement with layers of intrigue that would leave ample room for fun conversation with your guests upon their prolonged exit. We kept the lights dim here for that intriguing experience of crafted elegance and created ambiance. The walls of peeling metallic rust are the welcoming gesture to a powder room experience of defiance and elegant mystical complexity.
It's a lucky house guest indeed who gets to stay in this newly remodeled home. This on-suite bathroom allows them their own space and privacy. Both Bedroom and Bathroom offer plenty of storage for an extended stay. Rift White Oak cabinets and sleek Silestone counters make a lovely combination in the bathroom while the bedroom showcases textured white cabinets with a dark walnut wrap.
Photo credit: Fred Donham of PhotographerLink

 Model Remodel
Mid century modern corner kitchen with wood cabinets, dark countertops, white textured backsplash tile, and open shelving
© Cindy Apple Photography
Example of a mid-sized 1960s l-shaped medium tone wood floor enclosed kitchen design in Seattle with flat-panel cabinets, medium tone wood cabinets, an island, an undermount sink, soapstone countertops, white backsplash, ceramic backsplash, stainless steel appliances and black countertops
Example of a mid-sized 1960s l-shaped medium tone wood floor enclosed kitchen design in Seattle with flat-panel cabinets, medium tone wood cabinets, an island, an undermount sink, soapstone countertops, white backsplash, ceramic backsplash, stainless steel appliances and black countertops


 Haven Design and Construction
Matthew Niemann Photography
Example of a transitional u-shaped light wood floor and beige floor kitchen design in Austin with a farmhouse sink, raised-panel cabinets, gray backsplash, paneled appliances, an island, white countertops, quartz countertops, white cabinets and stone tile backsplash
Example of a transitional u-shaped light wood floor and beige floor kitchen design in Austin with a farmhouse sink, raised-panel cabinets, gray backsplash, paneled appliances, an island, white countertops, quartz countertops, white cabinets and stone tile backsplash

 Mid Continent Cabinetry
Maple Parker door style by Mid Continent Cabinetry painted White with Pewter Glaze
Inspiration for a large transitional medium tone wood floor and brown floor kitchen remodel in Minneapolis
Inspiration for a large transitional medium tone wood floor and brown floor kitchen remodel in Minneapolis
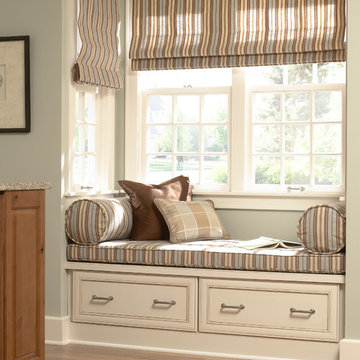
 Mid Continent Cabinetry

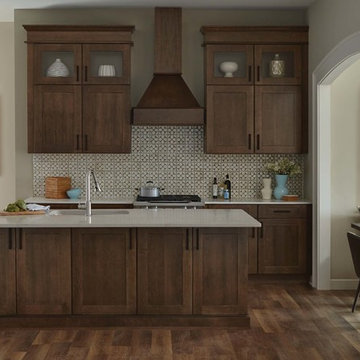
Rustic Alder Concord door style by Mid Continent Cabinetry finished in Harvest
Example of a large mountain style l-shaped ceramic tile and beige floor eat-in kitchen design in Orange County with medium tone wood cabinets, an island, a drop-in sink, shaker cabinets, solid surface countertops, metallic backsplash, metal backsplash and stainless steel appliances
Example of a large mountain style l-shaped ceramic tile and beige floor eat-in kitchen design in Orange County with medium tone wood cabinets, an island, a drop-in sink, shaker cabinets, solid surface countertops, metallic backsplash, metal backsplash and stainless steel appliances
 Southern Development Homes

This gourmet kitchen features a 7' island, perfect for entertaining big crowds. Mid Continent Heritage Maple Glaze cabinets in Ebony with Silver Glaze, hardware is Brushed Bronze, counter-tops are White Fantasy granite, wall color is Sherwin Williams SW7043 'Worldly Gray', Backsplash is Daltile 3x6 Polished Marble First Snow Elegance, flooring is Quickstep Envique Laminate 7-1/2 Inch in Chateau Oak.
 Mid Continent Cabinetry

Maple Cottage door style by Mid Continent Cabinetry finished in Wheatfield with Chocolate Glaze.
Inspiration for a large transitional 3/4 linoleum floor and beige floor bathroom remodel in Orange County with light wood cabinets, brown walls, laminate countertops, beaded inset cabinets and a vessel sink
Inspiration for a large transitional 3/4 linoleum floor and beige floor bathroom remodel in Orange County with light wood cabinets, brown walls, laminate countertops, beaded inset cabinets and a vessel sink


 Mid Continent Cabinetry

Cherry Copenhagen door style by Mid Continent Cabinetry finished in Fireside.
Example of a large trendy single-wall concrete floor and gray floor open concept kitchen design in Orange County with a double-bowl sink, shaker cabinets, dark wood cabinets, soapstone countertops, stainless steel appliances and an island
Example of a large trendy single-wall concrete floor and gray floor open concept kitchen design in Orange County with a double-bowl sink, shaker cabinets, dark wood cabinets, soapstone countertops, stainless steel appliances and an island
 Lindsey Markel
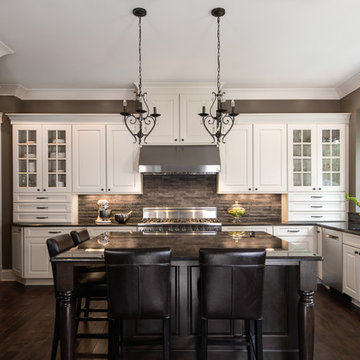
After building their first home this Bloomfield couple didn't have any immediate plans on building another until they saw this perfect property for sale. It didn't take them long to make the decision on purchasing it and moving forward with another building project. With the wife working from home it allowed them to become the general contractor for this project. It was a lot of work and a lot of decision making but they are absolutely in love with their new home. It is a dream come true for them and I am happy they chose me and Dillman & Upton to help them make it a reality.
Cabinetry: Perimeter- Mid Continent, Thomas door, Maple, Antique White
Island- Mid Continent, Thomas door, Cherry, Fireside Black Glaze
Photo By: Kate Benjamin
 Complete Lumber Kitchens and More

updated galley layout painted antique white raised panel cabinets with a chocolate glaze. knotty alder island with bun feet
Mid-sized elegant galley light wood floor eat-in kitchen photo in Other with an undermount sink, recessed-panel cabinets, dark wood cabinets, quartz countertops, multicolored backsplash, glass sheet backsplash, stainless steel appliances and an island
Mid-sized elegant galley light wood floor eat-in kitchen photo in Other with an undermount sink, recessed-panel cabinets, dark wood cabinets, quartz countertops, multicolored backsplash, glass sheet backsplash, stainless steel appliances and an island

Sponsored
Columbus, OH

Hope Restoration & General Contracting
Columbus Design-Build, Kitchen & Bath Remodeling, Historic Renovations

 Rogue Home Interiors
A cozy and functional farmhouse kitchen with warm white cabinets and a rustic walnut island.
Mid-sized country l-shaped medium tone wood floor and brown floor open concept kitchen photo in DC Metro with an undermount sink, shaker cabinets, white cabinets, quartz countertops, gray backsplash, porcelain backsplash, stainless steel appliances, an island and white countertops
Mid-sized country l-shaped medium tone wood floor and brown floor open concept kitchen photo in DC Metro with an undermount sink, shaker cabinets, white cabinets, quartz countertops, gray backsplash, porcelain backsplash, stainless steel appliances, an island and white countertops
 Turan Designs, Inc.
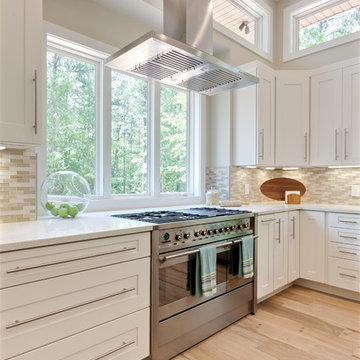
Contemporary White Kitchen
Huge trendy u-shaped porcelain tile and beige floor eat-in kitchen photo in Atlanta with a farmhouse sink, shaker cabinets, white cabinets, quartz countertops, beige backsplash, glass tile backsplash, stainless steel appliances, an island and white countertops
Huge trendy u-shaped porcelain tile and beige floor eat-in kitchen photo in Atlanta with a farmhouse sink, shaker cabinets, white cabinets, quartz countertops, beige backsplash, glass tile backsplash, stainless steel appliances, an island and white countertops
 SARA VANDERSTELT with Creative Kitchens
Kitchen Remodel

Mid Continent Cabinetry, Adams Door Style
Finish: Maple Painted White with Chocolate Glaze
Countertops: Typhoon Bordeaux Granite
Door hardware: Baer Supply, Satin Nickel
Creative Kitchens
4