
Search results for "Midcentury rambler" in Home Design Ideas
 Better Builders
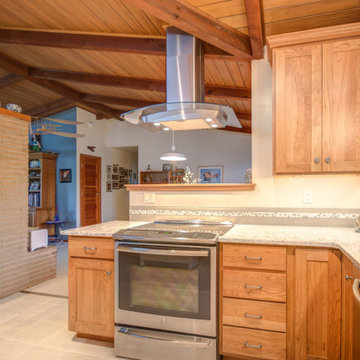
This 1960s rambler in Normandy Park came with a distinctive mid-century modern charm, thanks to its exposed beams and tongue-and-groove wood ceilings. The homeowners wanted to preserve that character while introducing modern conveniences and updated finishes.
Custom wood cabinetry was chosen to harmonize with the natural wood elements, keeping the space warm and inviting. Clean, neutral countertops and ceramic tile flooring provide a fresh, durable foundation, while under-cabinet lighting brightens the workspace and highlights the details.
The kitchen also includes direct access from the garage for everyday convenience. A unique feature—the backside of the living room’s original wood-burning oven—was cleaned and reimagined as a display nook, honoring the home’s history while giving it a functional twist. The result is a kitchen that blends beautiful natural character with modern updates, perfectly balancing the old and new.
 Better Builders
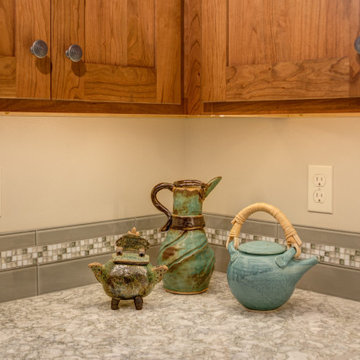
This 1960s rambler in Normandy Park came with a distinctive mid-century modern charm, thanks to its exposed beams and tongue-and-groove wood ceilings. The homeowners wanted to preserve that character while introducing modern conveniences and updated finishes.
Custom wood cabinetry was chosen to harmonize with the natural wood elements, keeping the space warm and inviting. Clean, neutral countertops and ceramic tile flooring provide a fresh, durable foundation, while under-cabinet lighting brightens the workspace and highlights the details.
The kitchen also includes direct access from the garage for everyday convenience. A unique feature—the backside of the living room’s original wood-burning oven—was cleaned and reimagined as a display nook, honoring the home’s history while giving it a functional twist. The result is a kitchen that blends beautiful natural character with modern updates, perfectly balancing the old and new.
 Better Builders
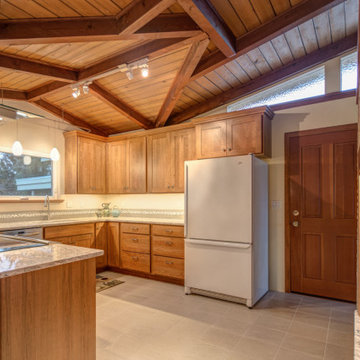
This 1960s rambler in Normandy Park came with a distinctive mid-century modern charm, thanks to its exposed beams and tongue-and-groove wood ceilings. The homeowners wanted to preserve that character while introducing modern conveniences and updated finishes.
Custom wood cabinetry was chosen to harmonize with the natural wood elements, keeping the space warm and inviting. Clean, neutral countertops and ceramic tile flooring provide a fresh, durable foundation, while under-cabinet lighting brightens the workspace and highlights the details.
The kitchen also includes direct access from the garage for everyday convenience. A unique feature—the backside of the living room’s original wood-burning oven—was cleaned and reimagined as a display nook, honoring the home’s history while giving it a functional twist. The result is a kitchen that blends beautiful natural character with modern updates, perfectly balancing the old and new.
Find the right local pro for your project
 CTA Design Builders, Inc.
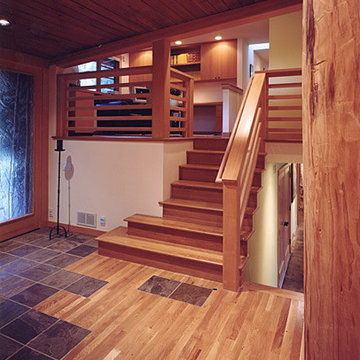

These wandering tiles are a fun way to invite guests to wander into the home and also subtly protect the hardwood floors at the bottom of the heavy traffic stair.
 CTA Design Builders, Inc.
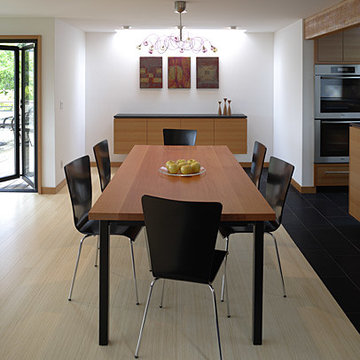
Concrete is a less expensive flooring material because it will likely never need to be replaced and with many different finishing options it can be a trendy focal point of the room.
 CTA Design Builders, Inc.
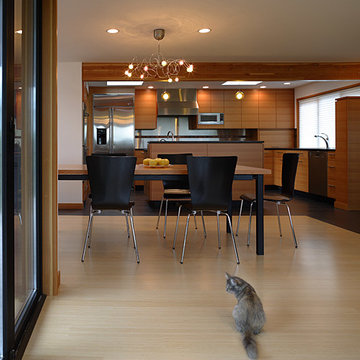
Example of a mid-sized trendy light wood floor great room design in Seattle with beige walls and no fireplace
 CTA Design Builders, Inc.
Inspiration for a mid-sized contemporary light wood floor great room remodel in Seattle with beige walls and no fireplace

Sponsored
Columbus, OH

Trish Takacs Design
Award Winning & Highly Skilled Kitchen & Bath Designer in Columbus
 CTA Design Builders, Inc.
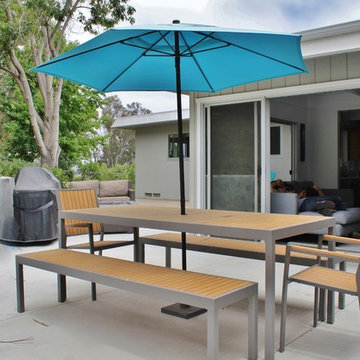
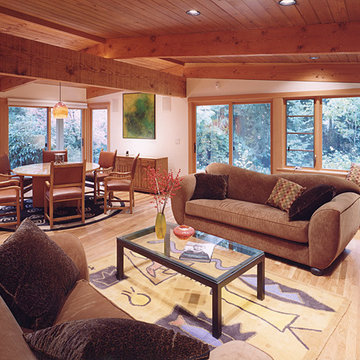
Open floor plans contribute not only to family gathering and circulation space, but also to less costs in framing, sheathing and structure.
Living room - large transitional open concept medium tone wood floor living room idea in Seattle with beige walls, a standard fireplace, a stone fireplace and no tv
Living room - large transitional open concept medium tone wood floor living room idea in Seattle with beige walls, a standard fireplace, a stone fireplace and no tv
 CTA Design Builders, Inc.
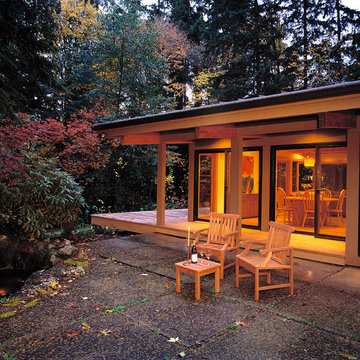
The deep overhangs contribute to an indoor outdoor living feel to the space, especially when all of the sliding glass doors open.
Large transitional brown two-story wood exterior home photo in Seattle
Large transitional brown two-story wood exterior home photo in Seattle
 Shoshi Designs


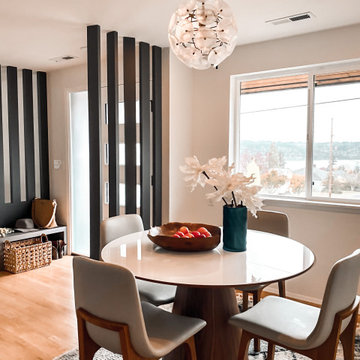
This long and narrow rambler in Bremerton, needed to add personality and interest, and storage solutions and kid safety features on the practical side. homeowners prefer modern European lines with a touch of the PNW vibe.
 Kimberley Bryan
Photo: Kimberley Bryan © 2014 Houzz
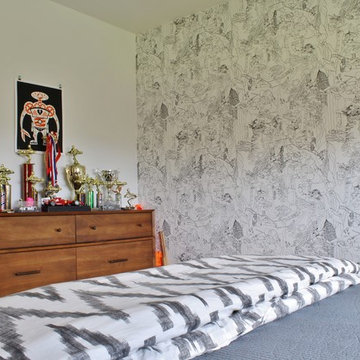
Example of a mid-century modern bedroom design in San Diego
Example of a mid-century modern bedroom design in San Diego
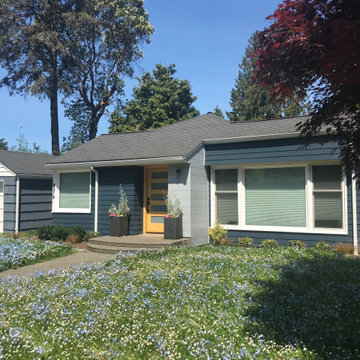
 jARCHITECTS: Jim Rymsza, RA
A refreshed, contemporary Mid-Century Seattle Rambler.
1960s exterior home idea in Seattle
1960s exterior home idea in Seattle

Sponsored
Fredericksburg, OH

High Point Cabinets
Columbus' Experienced Custom Cabinet Builder | 4x Best of Houzz Winner
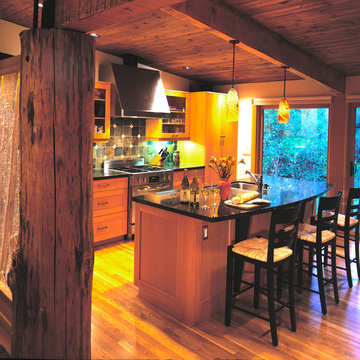 CTA Design Builders, Inc.
Inspiration for a mid-sized transitional single-wall medium tone wood floor enclosed kitchen remodel in Seattle with a double-bowl sink, recessed-panel cabinets, medium tone wood cabinets, granite countertops, black backsplash, stone tile backsplash, stainless steel appliances and an island
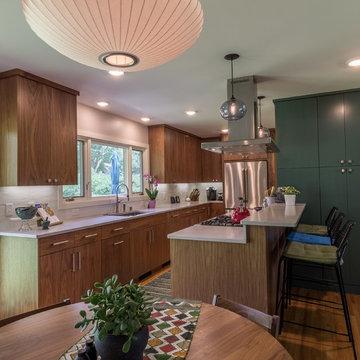
 Castle Building & Remodeling
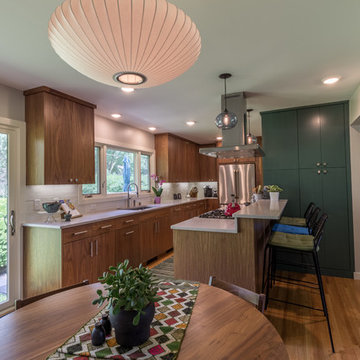
This project will be on the 2017 home tour- check it out in person, Sept 30th- Oct 1st!! Project Description: The goal of the homeowner was to modernize and expand the existing kitchen, and open up the space between the kitchen, dining room and living room. There was also a need for a large mudroom and a remodeled basement level. Castle was able to remove most of the walls separating the main floor living spaces and design a new contemporary kitchen that provided lots of added cabinet and countertop space. Walnut cabinetry with a painted pantry cabinet complement Caesarstone countertops and Italian backsplash tile. The entire main floor is open and inviting. Almost 60 sq. ft. was borrowed from the garage to create a spacious mudroom area. The mudroom floor is finished in large, beautiful slate tiles. A new bathroom and media area were added to the basement, along with several new windows that bring in wonderful, natural south and east-facing light.
Designer: Mark Benzell
Home Style: Rambler/Ranch
Design Style: Mid-Century Modern
Full details at: http://www.castlebri.com/kitchens/project-2966-1/
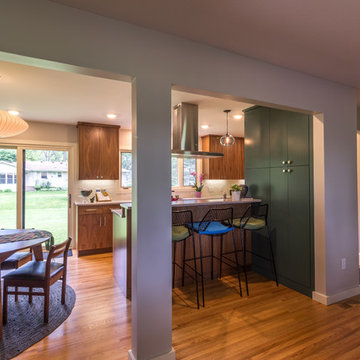 Castle Building & Remodeling
This project will be on the 2017 home tour- check it out in person, Sept 30th- Oct 1st!! Project Description: The goal of the homeowner was to modernize and expand the existing kitchen, and open up the space between the kitchen, dining room and living room. There was also a need for a large mudroom and a remodeled basement level. Castle was able to remove most of the walls separating the main floor living spaces and design a new contemporary kitchen that provided lots of added cabinet and countertop space. Walnut cabinetry with a painted pantry cabinet complement Caesarstone countertops and Italian backsplash tile. The entire main floor is open and inviting. Almost 60 sq. ft. was borrowed from the garage to create a spacious mudroom area. The mudroom floor is finished in large, beautiful slate tiles. A new bathroom and media area were added to the basement, along with several new windows that bring in wonderful, natural south and east-facing light.
Designer: Mark Benzell
Home Style: Rambler/Ranch
Design Style: Mid-Century Modern
Full details at: http://www.castlebri.com/kitchens/project-2966-1/

Sponsored
Columbus, OH
Trish Takacs Design
Award Winning & Highly Skilled Kitchen & Bath Designer in Columbus

 Castle Building & Remodeling
This project will be on the 2017 home tour- check it out in person, Sept 30th- Oct 1st!! Project Description: The goal of the homeowner was to modernize and expand the existing kitchen, and open up the space between the kitchen, dining room and living room. There was also a need for a large mudroom and a remodeled basement level. Castle was able to remove most of the walls separating the main floor living spaces and design a new contemporary kitchen that provided lots of added cabinet and countertop space. Walnut cabinetry with a painted pantry cabinet complement Caesarstone countertops and Italian backsplash tile. The entire main floor is open and inviting. Almost 60 sq. ft. was borrowed from the garage to create a spacious mudroom area. The mudroom floor is finished in large, beautiful slate tiles. A new bathroom and media area were added to the basement, along with several new windows that bring in wonderful, natural south and east-facing light.
Designer: Mark Benzell
Home Style: Rambler/Ranch
Design Style: Mid-Century Modern
Full details at: http://www.castlebri.com/kitchens/project-2966-1/
12