
Search results for "Middleton" in Home Design Ideas
 International Custom Designs
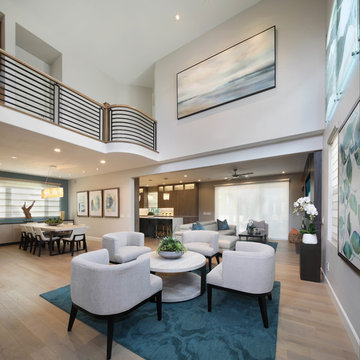
The project began with creating a new open floor plan featuring a spacious great room capable of entertaining many guests. The materials, furnishing, art, and accessories were then selected to enhance the light, refreshing feel of the new interior. The goal of the project was to open up and transform the entire ground floor into a single, flowing great room that could accommodate large gatherings. Designer: Fumiko Faiman | Photographer: Jeri Koegel

 Mader Designs
BEFORE
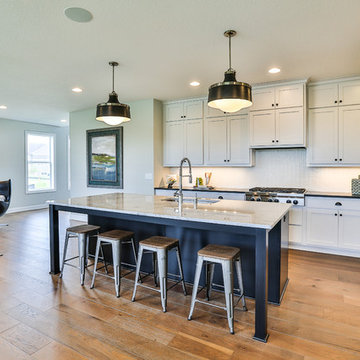
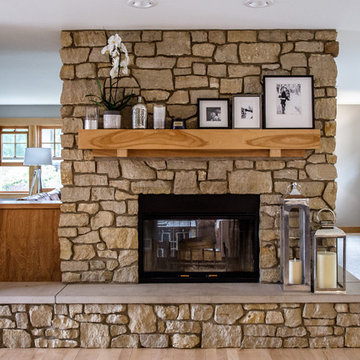
Living room - large modern open concept light wood floor and beige floor living room idea in Other with gray walls, a two-sided fireplace and a stone fireplace
Living room - large modern open concept light wood floor and beige floor living room idea in Other with gray walls, a two-sided fireplace and a stone fireplace
Find the right local pro for your project









 Mader Designs
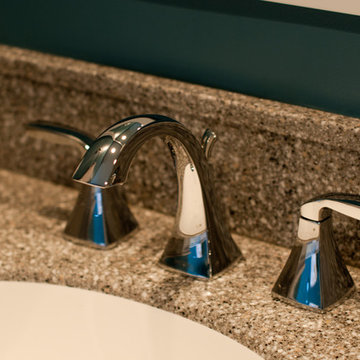
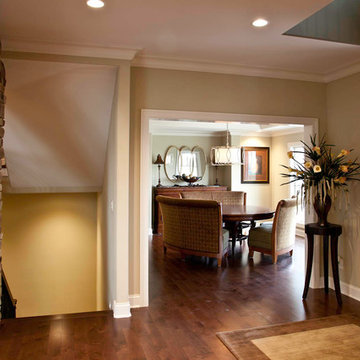
Great room - mid-sized contemporary brown floor great room idea in Other with yellow walls
 Bella Domicile
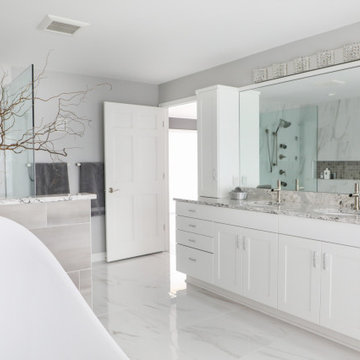
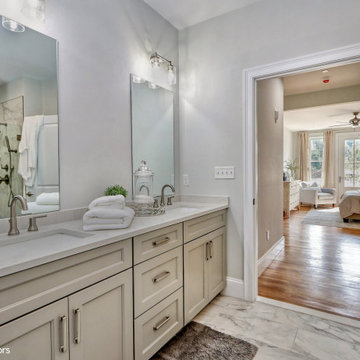
Large transitional master gray tile and ceramic tile ceramic tile and gray floor bathroom photo in Other with flat-panel cabinets, white cabinets, gray walls, an undermount sink, quartz countertops and gray countertops

 Tailored Living of Madison
Tim Barnett
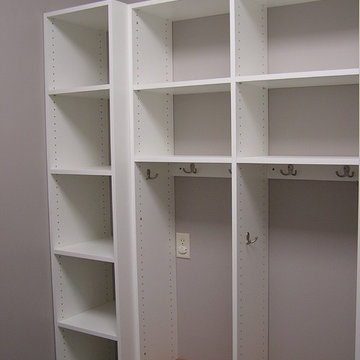
Inspiration for a mid-sized timeless porcelain tile mudroom remodel in Other with a white front door
Inspiration for a mid-sized timeless porcelain tile mudroom remodel in Other with a white front door
 Granite State Cabinetry
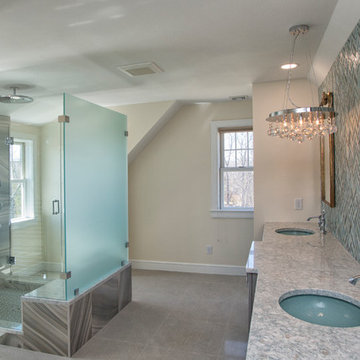
Inspiration for a huge transitional master multicolored tile and glass tile ceramic tile and gray floor double shower remodel in Boston with flat-panel cabinets, gray cabinets, a one-piece toilet, yellow walls, an undermount sink, quartz countertops and a hinged shower door
58