
Search results for "Midlands" in Home Design Ideas
 Horizon Landscape Company
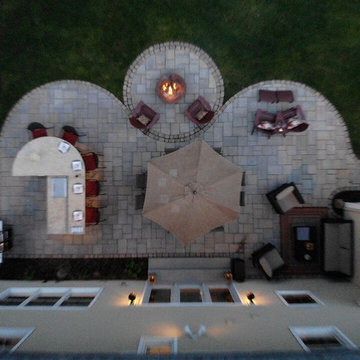
This is a drone image of the completed outdoor living area and indicates the spatial relationship of all of the spaces.
Inspiration for a mid-sized traditional backyard concrete paver landscaping in Other.
Inspiration for a mid-sized traditional backyard concrete paver landscaping in Other.


Find the right local pro for your project
 Mark Payne Homes
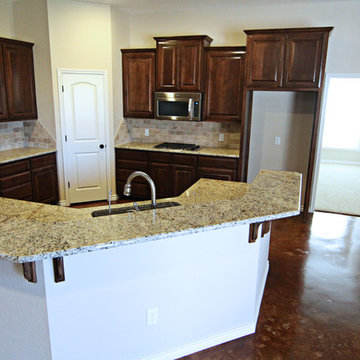
Inspiration for a mid-sized timeless u-shaped concrete floor kitchen pantry remodel in Austin with an undermount sink, raised-panel cabinets, dark wood cabinets, granite countertops, beige backsplash, stone tile backsplash and stainless steel appliances
 Colleen Gahry-Robb for Ethan Allen Auburn Hills,MI
Colleen Gahry-Robb, Interior Designer / Ethan Allen, Auburn Hills, MI....
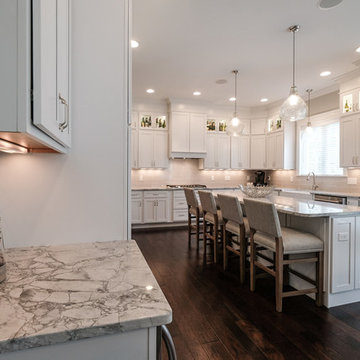
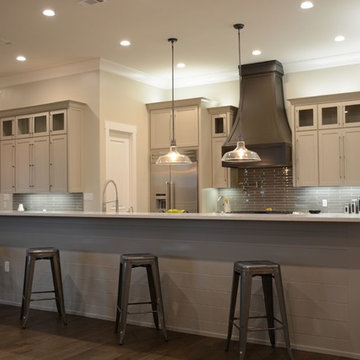
Eat-in kitchen - large transitional u-shaped dark wood floor eat-in kitchen with a farmhouse sink, shaker cabinets, white cabinets, granite countertops, gray backsplash, subway tile backsplash, stainless steel appliances and an island






 Colleen Gahry-Robb for Ethan Allen Auburn Hills,MI
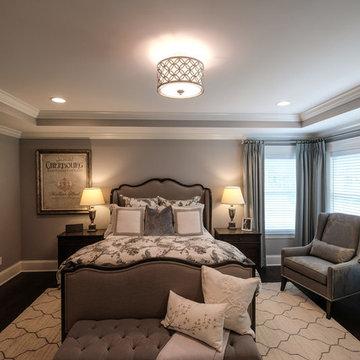
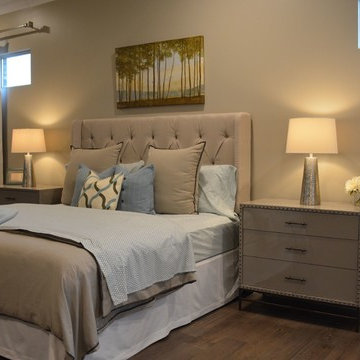
Colleen Gahry-Robb, Interior Designer / Ethan Allen, Auburn Hills, MI...You start and end each day in the bedroom - Make it a calming and beautiful space with the Beau winged bed. It’s truly a statement with its seductive French curves. The room comes together in soft mineral blue, gray, cream, and taupe for a look that's serene and so sophisticated.

 Lindsay Architecture Studio, P.C.
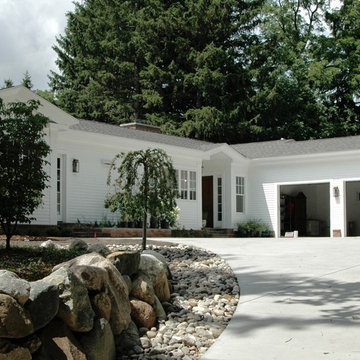
On the southern side of the house, is the private family Family Entry, the 3-car garage, additional parking for catering and deliveries and a basket ball hoop.

 Colleen Gahry-Robb for Ethan Allen Auburn Hills,MI
Colleen Gahry-Robb, Interior Designer /
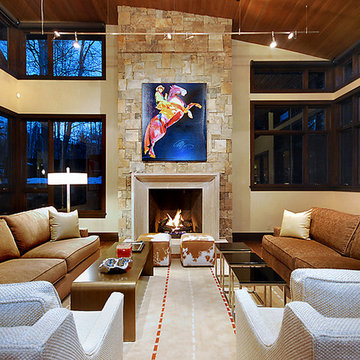
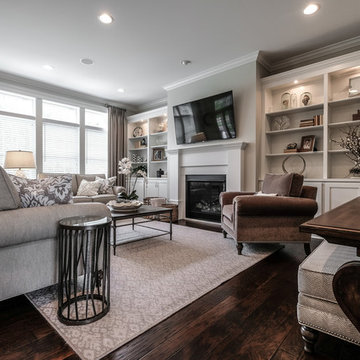
Ethan Allen, Auburn Hills, MI...This sitting area is ideal conversation space. This room is built with multiple layers of textures and natural elements. It’s just inviting and laid-back, comfort comes from plush seating, pillows, and versatile accent table.
 Shear Construction
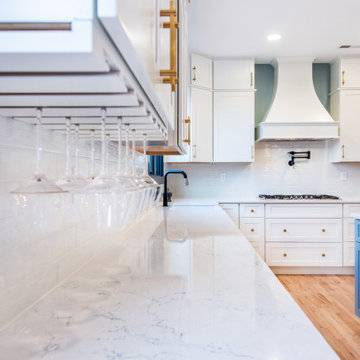
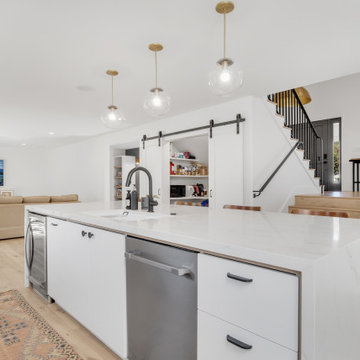
Barn door sliding pantry, with quartzite countertops under a plaster hood and set over white recessed flat panel cabinets.
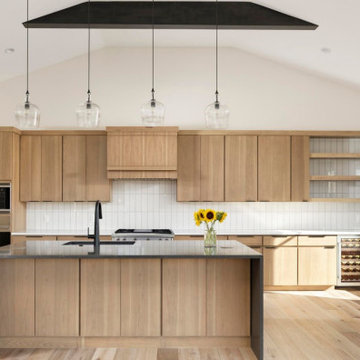
Mid-sized beach style single-wall light wood floor and beige floor open concept kitchen photo in Orange County with an undermount sink, beaded inset cabinets, white cabinets, quartzite countertops, white backsplash, porcelain backsplash, black appliances, an island and white countertops
Mid-sized beach style single-wall light wood floor and beige floor open concept kitchen photo in Orange County with an undermount sink, beaded inset cabinets, white cabinets, quartzite countertops, white backsplash, porcelain backsplash, black appliances, an island and white countertops

 Custom Tile & Design, Ltd.
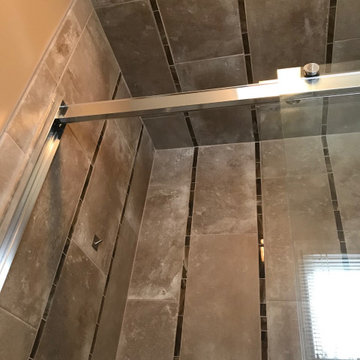
This shower features a light brown 12x24 porcelain tile running vertically seperated by a single strip of glass mosaic.
Example of a small transitional master brown tile and porcelain tile brown floor bathroom design in Other with a niche
Example of a small transitional master brown tile and porcelain tile brown floor bathroom design in Other with a niche
44