
Search results for "Midlands" in Home Design Ideas

 New Concept 180
Paula Boyle Photography
Enclosed dining room - large contemporary marble floor enclosed dining room idea in Chicago with beige walls
Enclosed dining room - large contemporary marble floor enclosed dining room idea in Chicago with beige walls

 Lindsay Architecture Studio, P.C.
A closer view of the Family Entry overlooked by the Kitchen windows. The brick foundation wall beneath the Kitchen windows is deepened to create a herb garden planter which faces south.
 crystalcabinetinc
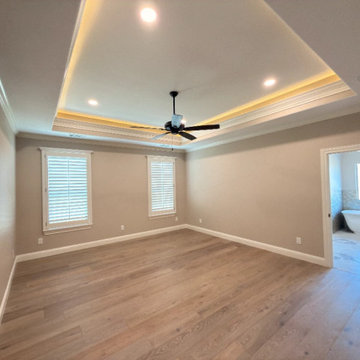
A master bedroom in Midland, TX finished by Crystal Cabinets Inc. A tray ceiling with LED cove lighting and layered crown molding gives the room height and a soft evening glow, while recessed lights and a ceiling fan keep it bright and comfortable. Wide plank flooring runs throughout, with plantation shutters and clean painted baseboards completing the space.
The bedroom opens directly into the master bath, where a freestanding soaking tub sits against a metallic hexagon mosaic tile wainscot. Our team handles interior and whole home remodeling across Midland, Odessa and the Permian Basin, from planning and framing through trim, flooring and final finishes.
Find the right local pro for your project


 Mark Payne Homes
Inspiration for a transitional u-shaped concrete floor eat-in kitchen remodel in Austin with an undermount sink, raised-panel cabinets, white cabinets, granite countertops, white backsplash, subway tile backsplash, stainless steel appliances and an island


 Lindsay Architecture Studio, P.C.
Entry Hall
Inspiration for a mid-sized timeless medium tone wood floor hallway remodel in New York with white walls
Inspiration for a mid-sized timeless medium tone wood floor hallway remodel in New York with white walls

Transitional u-shaped dark wood floor home bar photo with an undermount sink, shaker cabinets, blue cabinets and mirror backsplash

 Designtech Custom Interiors
Mid-sized elegant open concept light wood floor and brown floor family room photo in Detroit with beige walls, a standard fireplace, a stone fireplace and a wall-mounted tv
 New Concept 180
Paula Boyle Photography
Example of a mid-sized trendy enclosed medium tone wood floor family room design in Chicago with no fireplace, a wall-mounted tv and gray walls
Example of a mid-sized trendy enclosed medium tone wood floor family room design in Chicago with no fireplace, a wall-mounted tv and gray walls
 Mark Payne Homes
Acme Brick French Chateau
Example of a large classic beige one-story brick gable roof design in Austin
Example of a large classic beige one-story brick gable roof design in Austin

 BKC Kitchen and Bath
This beautiful, spacious kitchen/dining/family room combination features rich, shaker-style cabinets throughout.
Cabinetry: Current by Crystal Cabinet Works, Midland door style, Chocolate finish on maple.
Design by: Heather Evans, BKC Kitchen and Bath, in partnership with Peak Construction Company.
 Lindsay Architecture Studio, P.C.
A custom stair leads to an upstairs sitting room and three childrens' bedrooms. The Master Bedroom and Guest Bedroom Suites are reached through the arched doorway.


 Store with Style
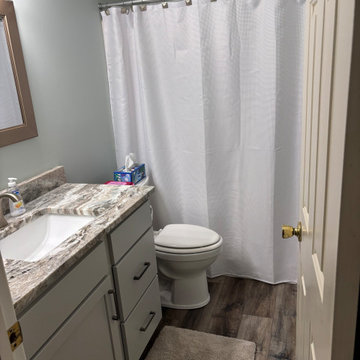
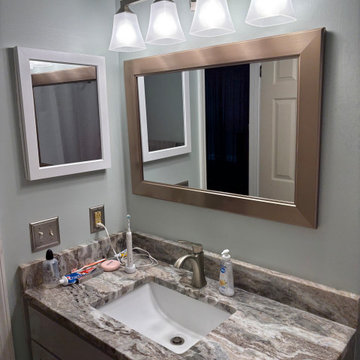
Example of a small vinyl floor, multicolored floor and single-sink tub/shower combo design in Cleveland with shaker cabinets, gray cabinets, a one-piece toilet, gray walls, an undermount sink, granite countertops and a built-in vanity
 Store with Style
Tub/shower combo - small vinyl floor, multicolored floor and single-sink tub/shower combo idea in Cleveland with shaker cabinets, gray cabinets, a one-piece toilet, gray walls, an undermount sink, granite countertops and a built-in vanity
 Mark Payne Homes
Acme Brick French Chateau
Example of a large classic beige one-story brick gable roof design in Austin
Example of a large classic beige one-story brick gable roof design in Austin

 User
This is an organic Lime Wash done with a true lime wash product as opposed to a brick mortar or concrete that is often seen on new houses. This product can be applied as a solid coating making the surface completely white, or can be applied and "washed off" in many artistic ways, as seen here. If you hate your brick or just want something unique this is a great option!
Photo credit: Jeff Murrey

88