
Search results for "Midlands" in Home Design Ideas
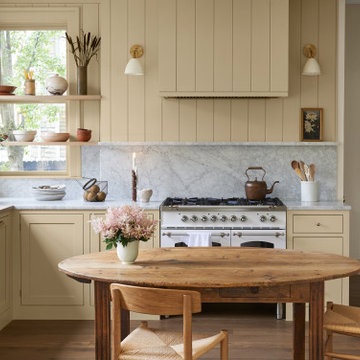
 Schrock's Woodworking, LLC
Farrow & Ball "Hay"
Carrara Marble counters, backsplash, and shelf
Mid-sized elegant medium tone wood floor and brown floor eat-in kitchen photo in Columbus with shaker cabinets, yellow cabinets, marble countertops, gray backsplash, marble backsplash, white appliances, no island and gray countertops
Mid-sized elegant medium tone wood floor and brown floor eat-in kitchen photo in Columbus with shaker cabinets, yellow cabinets, marble countertops, gray backsplash, marble backsplash, white appliances, no island and gray countertops

 Mark Payne Homes
Large transitional l-shaped concrete floor kitchen photo in Austin with shaker cabinets, white cabinets, multicolored backsplash, matchstick tile backsplash, stainless steel appliances and an island

 Lindsay Architecture Studio, P.C.
From the street, the driveway forks left for guests and guest parking and right for deliveries, friends and family.
Large elegant white two-story vinyl gable roof photo in New York
Large elegant white two-story vinyl gable roof photo in New York
Find the right local pro for your project
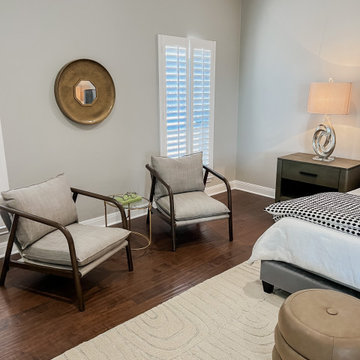


 Designtech Custom Interiors
Inspiration for a large contemporary marble floor and gray floor kitchen remodel with an undermount sink, recessed-panel cabinets, white cabinets, white backsplash, stainless steel appliances and an island
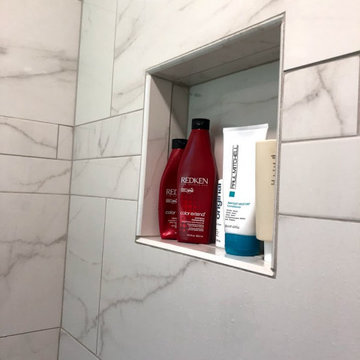

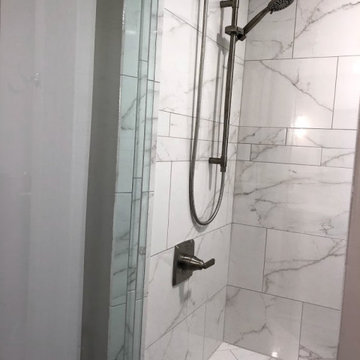

 Rasnick Homes
Inspiration for a large mediterranean dark wood floor hallway remodel in Austin with beige walls
 Mark Payne Homes
Example of a transitional single-wall concrete floor eat-in kitchen design in Austin with an undermount sink, raised-panel cabinets, granite countertops, glass tile backsplash, stainless steel appliances, an island, white cabinets and white backsplash

 User
Take a look at the exterior of a custom home from Texas Classic Homes
Photo by Mark Swindler
Traditional exterior home idea in Austin
Traditional exterior home idea in Austin
 Mark Payne Homes
Inspiration for a transitional l-shaped concrete floor eat-in kitchen remodel in Austin with an undermount sink, raised-panel cabinets, white cabinets, granite countertops, white backsplash, stainless steel appliances, an island and glass tile backsplash
 Mark Payne Homes
Kitchen - large transitional l-shaped concrete floor kitchen idea in Austin with shaker cabinets, white cabinets, multicolored backsplash, matchstick tile backsplash, stainless steel appliances and an island
 Rasnick Homes
Example of a large tuscan kids' beige tile and stone tile travertine floor drop-in bathtub design in Austin with an undermount sink, raised-panel cabinets, beige cabinets, marble countertops and beige walls

 J. Stewart Interiors
Kitchen island with a punch of yellow. Cabinetry by Midland Cabinets. Granite countertops: Integrated Resources Group, fabrication: DH Tile. Architect: Steven Lesley.
 Mark Payne Homes
This floor plan was designed for entertaining with an abundance of cabinet and counter space, double ovens and a large closet for kitchen storage! The flex room could be used as a game room, media room or study. The master suite is tucked away in the back corner of the home, while 3 additional bedrooms, a jack and jill bath and a guest bath fill the front of the home. This home has wonderful storage with many closets throughout the home!
90