
Search results for "Midlands" in Home Design Ideas

 Mark Payne Homes
Acme Brick French Chateau
Example of a large classic beige one-story brick gable roof design in Austin
Example of a large classic beige one-story brick gable roof design in Austin

 10th Street Design
Diamond Kote Oyster lap siding and trim,
Diamond Kote Bedrock staggered edge siding,
Rollex soffit and fascia in Norwood and
Midland Garage door in Dark Oak

 Summit Street Design
Renovated kitchen with a view of the new message area, mudroom and pantry
Inspiration for a mid-sized craftsman u-shaped porcelain tile and multicolored floor enclosed kitchen remodel in New York with an undermount sink, shaker cabinets, white cabinets, granite countertops, white backsplash, ceramic backsplash, stainless steel appliances and no island
Inspiration for a mid-sized craftsman u-shaped porcelain tile and multicolored floor enclosed kitchen remodel in New York with an undermount sink, shaker cabinets, white cabinets, granite countertops, white backsplash, ceramic backsplash, stainless steel appliances and no island
Find the right local pro for your project

 Lindsay Architecture Studio, P.C.
Family Hall linking Basement and Family Room with French Doors to the bluestone terrace with outdoor fireplace and BBQ at right.
Hallway - mid-sized traditional medium tone wood floor hallway idea in New York with white walls
Hallway - mid-sized traditional medium tone wood floor hallway idea in New York with white walls
 Mark Payne Homes
Living room - large transitional open concept and formal concrete floor living room idea in Austin with beige walls, a corner fireplace, a brick fireplace and no tv
 Lindsay Architecture Studio, P.C.
On the site of a ruined 1850's farmhouse, the Architect honored the Client's request for a wood clapboard home, to serve as a venue for corporate entertaining, while providing privacy and comfort for a family of five. 150 year old Norfolk Pines were preserved to shield the home from the street.


 New Concept 180
Paula Boyle Photography
Mid-sized trendy enclosed medium tone wood floor family room photo in Chicago with no fireplace, a wall-mounted tv and gray walls
Mid-sized trendy enclosed medium tone wood floor family room photo in Chicago with no fireplace, a wall-mounted tv and gray walls
 Mark Payne Homes
Elegant l-shaped concrete floor eat-in kitchen photo in Austin with an undermount sink, raised-panel cabinets, dark wood cabinets, granite countertops, beige backsplash, stone tile backsplash, black appliances and an island


 Lindsay Architecture Studio, P.C.
From the street, the driveway forks left for guests and guest parking and right for deliveries, friends and family.
Inspiration for a large timeless white two-story vinyl gable roof remodel in New York
Inspiration for a large timeless white two-story vinyl gable roof remodel in New York
 Mark Payne Homes
Inspiration for a transitional concrete floor eat-in kitchen remodel in Austin with an undermount sink, raised-panel cabinets, white cabinets, granite countertops, white backsplash, subway tile backsplash, stainless steel appliances and an island
 Mark Payne Homes
Inspiration for a transitional single-wall concrete floor eat-in kitchen remodel in Austin with an undermount sink, raised-panel cabinets, white cabinets, granite countertops, white backsplash, glass tile backsplash, stainless steel appliances and an island


 Permian Homes LLC
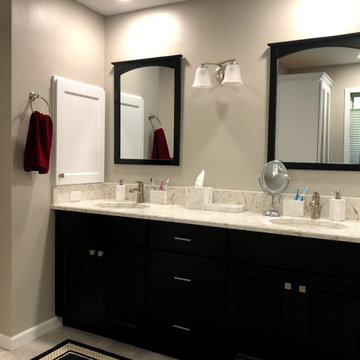
Example of a classic master gray tile and porcelain tile porcelain tile freestanding bathtub design in Austin with shaker cabinets, dark wood cabinets, gray walls, an undermount sink and granite countertops


 Designtech Custom Interiors
Inspiration for a mid-sized transitional light wood floor and brown floor kitchen remodel in Detroit with an undermount sink, raised-panel cabinets, dark wood cabinets, stainless steel appliances and an island
89