
Search results for "Midnight" in Home Design Ideas


 Kitchen Sales & Kitchen Sales Gallery
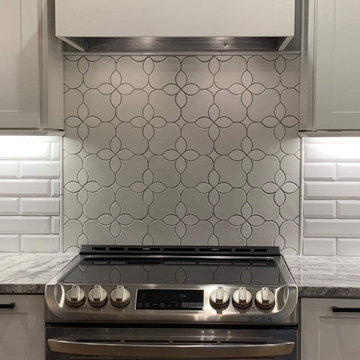
Beautiful remodel by Angela Raines in Homecrest Sedona Alpine perimeter, Kith Kitchens Cottage Midnight island, Jeffrey Alexander Boswell Matte Black hardware #kitchensales #knoxvillecabinets #homecrestcabinetry #kithkitchens #jeffreyalexanderhardware
 Charleene's Houses, LLC
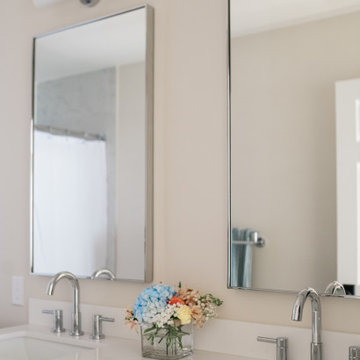
Ariel Cambridge 61 In. Double Rectangle Sink Vanity With White Quartz Countertop In Midnight Blue
PB LINDEN, CHROME 23X37
A&R HARLOW CHROME-FAUCET
CHROME-SCONCES OVER MIRRORS
Find the right local pro for your project


 Schumacher Interiors, LLC
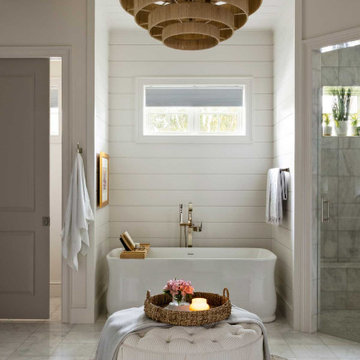
Using old furniture from downstairs, the upstairs landing is now a cozy reading room for Mr. Unrein, who enjoys a quiet midnight book.
Photo by LUME Photography

Example of a large transitional u-shaped light wood floor and beige floor kitchen/dining room combo design in Salt Lake City with an undermount sink, shaker cabinets, gray cabinets, quartz countertops, white backsplash, subway tile backsplash, paneled appliances, two islands, white countertops, white walls and no fireplace

 Hive Outdoor Living
Location; Tampa, FL, USA
Hive Outdoor Living
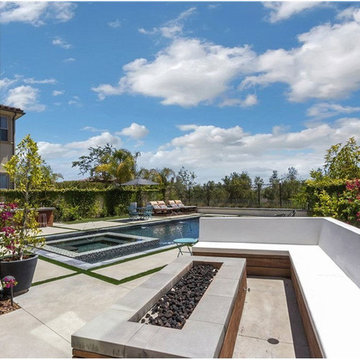
Ice Travertine, DuPont turf, custom automated concrete fire pit, midnight-stacked stone, WetEdge Primera stone finish, Trex composite decking.

 Miller-Roodell Architects Ltd
Set in Montana's tranquil Shields River Valley, the Shilo Ranch Compound is a collection of structures that were specifically built on a relatively smaller scale, to maximize efficiency. The main house has two bedrooms, a living area, dining and kitchen, bath and adjacent greenhouse, while two guest homes within the compound can sleep a total of 12 friends and family. There's also a common gathering hall, for dinners, games, and time together. The overall feel here is of sophisticated simplicity, with plaster walls, concrete and wood floors, and weathered boards for exteriors. The placement of each building was considered closely when envisioning how people would move through the property, based on anticipated needs and interests. Sustainability and consumption was also taken into consideration, as evidenced by the photovoltaic panels on roof of the garage, and the capability to shut down any of the compound's buildings when not in use.
 Hive Outdoor Living
Location; Tampa, FL, USA
Hive Outdoor Living
Ice Travertine, DuPont turf, custom automated concrete fire pit, midnight-stacked stone, WetEdge Primera stone finish, Trex composite decking.

 HŌM Solutions, Inc.
HOM Solutions
Example of a mid-sized cottage l-shaped medium tone wood floor and brown floor eat-in kitchen design in Denver with an undermount sink, recessed-panel cabinets, white cabinets, quartz countertops, white backsplash, ceramic backsplash, stainless steel appliances, an island and white countertops
Example of a mid-sized cottage l-shaped medium tone wood floor and brown floor eat-in kitchen design in Denver with an undermount sink, recessed-panel cabinets, white cabinets, quartz countertops, white backsplash, ceramic backsplash, stainless steel appliances, an island and white countertops

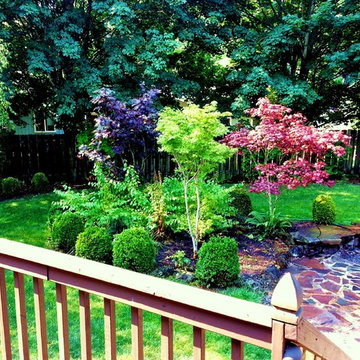
 Rain Garden Nursery LandscapeMakeoverDesignStaging
Scott Buley, High Tech Turf & Trees, LandscapeMakeover.biz, Rain Garden Nursery. 3 different types of Japanese maple add color interest with Midnight Fire shrub dogwood below.
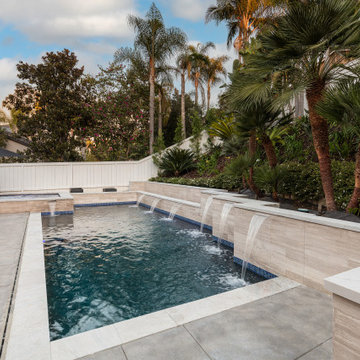
 Distinguished Pools
Waterfalls under White quartzite 5cm eased edge coping, Marble tiled walls with glass mosaic waterline tile and midnight blue mini pebble pool finish WOW
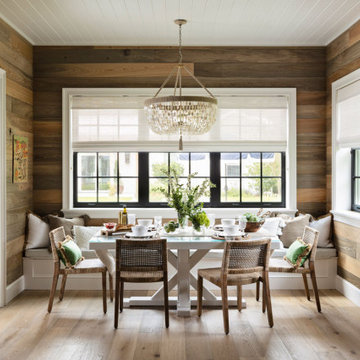
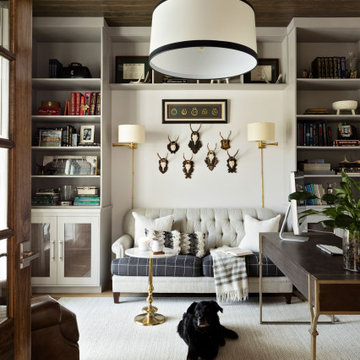

 Nathan Taylor for Obelisk Home
Inspiration for a huge timeless master marble floor and green floor bedroom remodel with blue walls

 The Jack + Mare | Portland Design & Build
Split Level 1970 home of a young and active family of four. The main public spaces in this home were remodeled to create a fresh, clean look.
The Jack + Mare demo'd the kitchen and dining room down to studs and removed the wall between the kitchen/dining and living room to create an open concept space with a clean and fresh new kitchen and dining with ample storage. Now the family can all be together and enjoy one another's company even if mom or dad is busy in the kitchen prepping the next meal.
The custom white cabinets and the blue accent island (and walls) really give a nice clean and fun feel to the space. The island has a gorgeous local solid slab of wood on top. A local artisan salvaged and milled up the big leaf maple for this project. In fact, the tree was from the University of Portland's campus located right where the client once rode the bus to school when she was a child. So it's an extra special custom piece! (fun fact: there is a bullet lodged in the wood that is visible...we estimate it was shot into the tree 30-35 years ago!)
The 'public' spaces were given a brand new waterproof luxury vinyl wide plank tile. With 2 young daughters, a large golden retriever and elderly cat, the durable floor was a must.
project scope at quick glance:
- demo'd and rebuild kitchen and dining room.
- removed wall separating kitchen/dining and living room
- removed carpet and installed new flooring in public spaces
- removed stair carpet and gave fresh black and white paint
- painted all public spaces
- new hallway doorknob harware
- all new LED lighting (kitchen, dining, living room and hallway)
Jason Quigley Photography


 Hive Outdoor Living
Location; Tampa, FL, USA
Hive Outdoor Living
Ice Travertine, DuPont turf, custom automated concrete fire pit, midnight-stacked stone, WetEdge Primera stone finish, Trex composite decking.
 Schumacher Interiors, LLC
Using old furniture from downstairs, the upstairs landing is now a cozy reading room for Mr. Unrein, who enjoys a quiet midnight book.
Photo by LUME Photography
126