
Search results for "Midnight" in Home Design Ideas

 Grayson Real Estate
Kitchen pantry - small 1950s l-shaped laminate floor and brown floor kitchen pantry idea in Phoenix with a double-bowl sink, shaker cabinets, white cabinets, quartz countertops, blue backsplash, glass tile backsplash, stainless steel appliances and no island


 Multi-Area Developments Inc.
Wall Colour: Dulux / ICI Zeppelin 30YY 46/036
Accent wall colour: Dulux / ICI Sea King 90GG 46 / 036
Floor: Adamson Flooring Chateau Maple midnight
Dresser and bed from Ikea.
Find the right local pro for your project

 AC Remodeling Inc.
We updated this kitchen with beautiful Black Forest granite. The wall tile is Devon Super white subway with bliss linear midnight.
The hardwood floor is Bruce Manchester plank Cherry oak.
AC REMODELING INC.

 Andrea Jacoby Interiors LLC
The Transitional Platform bed is upholstered in menswear charcoal tweed fabric with blackened nickel nailheads. The linens for the masculine bed are well suited in tailored stripes and plaids of khaki, charcoal and midnight.
The dresser is classic transitional on the edge of modern. The wood is wire brushed taupe oak and the knobs are coppery brass softened squares.
 Arteriors Designer Finishes
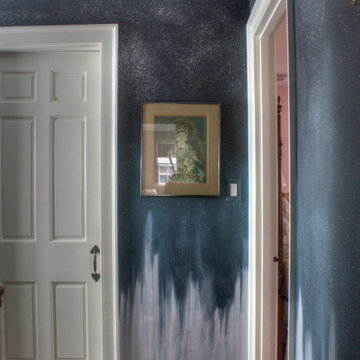
The home owner requested a "Northern Lights" inspired paint finish. We created a custom design with a Midnight Blue background infused with mica and a vertically streaked white ombre finish starting from the bottom of the wall, working up.

 Alturas Homes
Wall Color: Benjamin Moore HC-172 Revere Pewter
Trim: SW7566 Westhighland White
Flooring: Hardwood White Oak Coffee
Countertop: Granite 3 cm Colonial White Eased edge flat polish
Backsplash: LARA512/36 offset Silverado
Cabinets: Kitchen Base Alder 4in Shaker Midnight
Fireplace: Masonry AO Gloss Biscuit 3x6 2 rows offset 333 Alabaster
 Kitchen Solvers of Miami
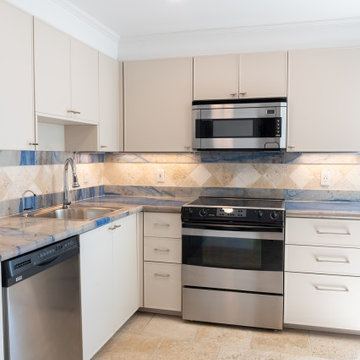
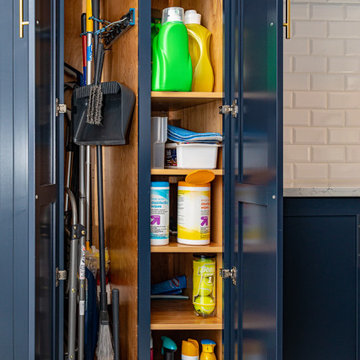
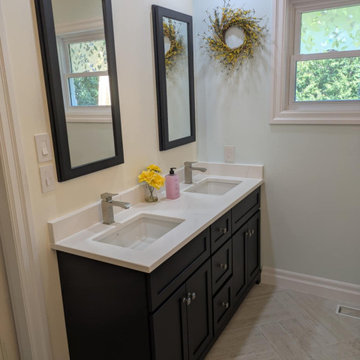
For this remodeling project, the homeowners were looking to not only update their kitchen, but they also wanted to update their bathroom vanity, closet, and laundry room cabinets as well. All the cabinets were in good condition, so cabinet refacing was the perfect solution for them. For the kitchen cabinets, laundry room and closet they went with a slim shaker door done in a Mist Super Matte color. To make the bathroom vanity pop, they went with the Elegante II door in a Midnight blue color. Now their home has the new look they were dreaming of.
 TreHus Architects+Interior Designers+Builders
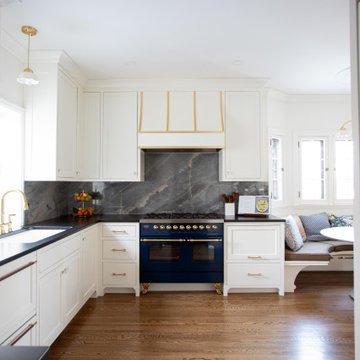
This stunning Lake Harriet kitchen is full of dynamic details and patterns that make up the heart of this home. Sleek black granite countertops and crisp white custom cabinets balance out a quartzite stone slab backsplash and midnight blue ILVE Nostalgie oven, while a charming breakfast nook and built-in cabinets add a cozy, functional touch to this Minneapolis kitchen.

 Reico Kitchen & Bath
Designed by Nancy Knickerbocker of Reico Kitchen & Bath in Springfield, VA this traditional kitchen remodeling project in Chantilly, VA features kitchen cabinets from Merillat in 2 brands. The perimeter kitchen cabinets feature Merillat Classic in the Tolani door style in Maple with a Cotton finish. The kitchen island cabinets feature Merillat Masterpiece cabinets in the Martel door style in Maple with a Midnight finish. Kitchen countertops are quartz in the color Pietra by Silestone. Accent tile and subway tile are by Dal Tile and lighting is from Kichler. The kitchen also features JennAir appliances and Kohler.

 Kitchen Solvers of Miami
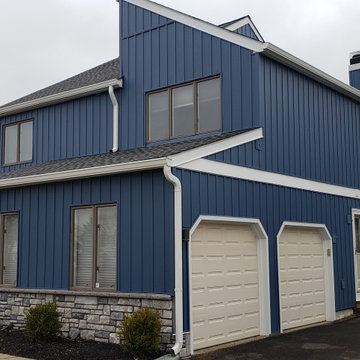
Kitchen remodeling project where the homeowners wanted to give their kitchen a more updated contemporary look. They decided to reface the upper cabinets in the Northern Contours shaker door in the Stratus Super Matte while the lower cabinets were done in the Midnight Super Matte. We also brought forward the refrigerator wall cabinet in order to make the fridge more integrated and then refaced all those cabinets in the same Midnight Super Matte shaker door. Next we added a Compac quartz countertop in Unique Calacatta and a glass tile backsplash. We also added a 32” Lazy Susan white birch inside wall angle cabinet with twist and lock poll and a round-banded 18” Lazy Susan white birch with twist and lock poll. To complete the new look we added a trash pull out cabinet at the end of the cabinet line in order to add more counter space and a new wine cooler.

 Lillian August
Interior Design by the Lillian August Design Team │ Photography by Lorin Klaris
Transitional entryway photo in New York
Transitional entryway photo in New York

 Moda Kitchen and Bath
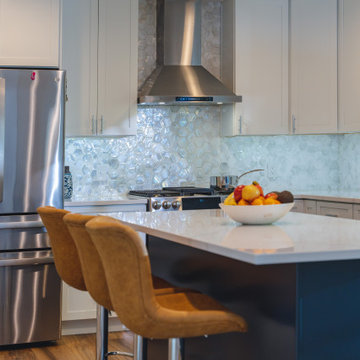
2 tone kitchen design, Frost Shaker and Midnight Blue Shaker. Quartz Countertops. Stainless Steel Appliances
Eat-in kitchen - large l-shaped vinyl floor and brown floor eat-in kitchen idea in DC Metro with an undermount sink, shaker cabinets, white cabinets, quartz countertops, multicolored backsplash, marble backsplash, stainless steel appliances, an island and white countertops
Eat-in kitchen - large l-shaped vinyl floor and brown floor eat-in kitchen idea in DC Metro with an undermount sink, shaker cabinets, white cabinets, quartz countertops, multicolored backsplash, marble backsplash, stainless steel appliances, an island and white countertops
 Kitchen Sales & Kitchen Sales Gallery
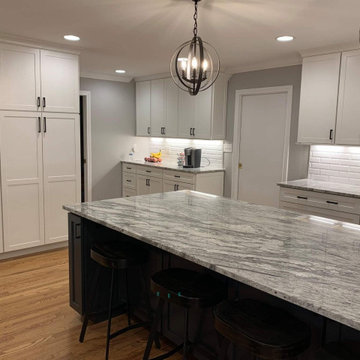
Beautiful remodel by Angela Raines in Homecrest Sedona Alpine perimeter, Kith Kitchens Cottage Midnight island, Jeffrey Alexander Boswell Matte Black hardware #kitchensales #knoxvillecabinets #homecrestcabinetry #kithkitchens #jeffreyalexanderhardware


146