
Search results for "Midnight" in Home Design Ideas
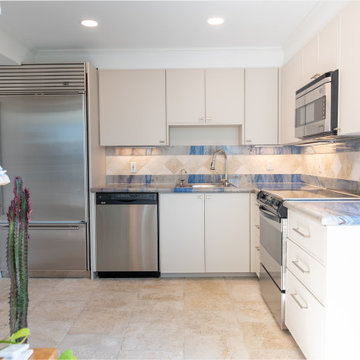
 Kitchen Solvers of Miami
For this remodeling project, the homeowners were looking to not only update their kitchen, but they also wanted to update their bathroom vanity, closet, and laundry room cabinets as well. All the cabinets were in good condition, so cabinet refacing was the perfect solution for them. For the kitchen cabinets, laundry room and closet they went with a slim shaker door done in a Mist Super Matte color. To make the bathroom vanity pop, they went with the Elegante II door in a Midnight blue color. Now their home has the new look they were dreaming of.


 Artistic Renovations of Ohio LLC
artistic renovations
Inspiration for a timeless kitchen remodel in Cleveland
Inspiration for a timeless kitchen remodel in Cleveland
Find the right local pro for your project

 Multi-Area Developments Inc.
Wall Colour: Dulux / ICI Zeppelin 30YY 46/036
Accent wall colour: Dulux / ICI Sea King 90GG 46 / 036
Floor: Adamson Flooring Chateau Maple midnight
Dresser and bed from Ikea.
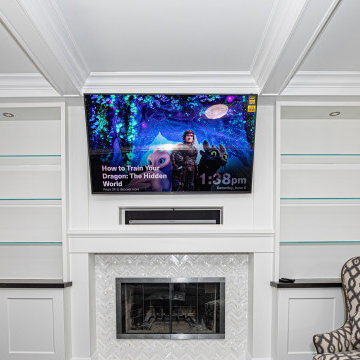


 Lemon Grass Interior Architecture
Erik Rank Photography
Mid-sized transitional formal and enclosed dark wood floor living room photo in New York with beige walls and no tv
Mid-sized transitional formal and enclosed dark wood floor living room photo in New York with beige walls and no tv

 Cascade Lumber Company
Brooke Taylor
Large farmhouse master gray tile and glass sheet vinyl floor and gray floor corner shower photo in Cedar Rapids with beaded inset cabinets, white cabinets, gray walls, an integrated sink and marble countertops
Large farmhouse master gray tile and glass sheet vinyl floor and gray floor corner shower photo in Cedar Rapids with beaded inset cabinets, white cabinets, gray walls, an integrated sink and marble countertops

 Alturas Homes
Wall Color: Benjamin Moore HC-172 Revere Pewter
Trim: SW7566 Westhighland White
Flooring: Hardwood White Oak Coffee
Countertop: Granite 3 cm Colonial White Eased edge flat polish
Backsplash: LARA512/36 offset Silverado
Cabinets: Kitchen Base Alder 4in Shaker Midnight

 Grayson Real Estate
Example of a small 1950s master white tile and glass tile mosaic tile floor and multicolored floor tub/shower combo design in Phoenix with shaker cabinets, white cabinets, quartz countertops, an undermount tub, a one-piece toilet, white walls and a drop-in sink

 The Cleary Company
Countertops- Cambria Quartz Summerhill
Kitchen Island color- Benjamin Moore 1631 Midnight Oil
Island Lighting- Elkay
Marshall Evan Photography
Eat-in kitchen - huge country galley medium tone wood floor and brown floor eat-in kitchen idea in Columbus with a farmhouse sink, recessed-panel cabinets, white cabinets, quartz countertops, white backsplash, ceramic backsplash, stainless steel appliances and an island
Eat-in kitchen - huge country galley medium tone wood floor and brown floor eat-in kitchen idea in Columbus with a farmhouse sink, recessed-panel cabinets, white cabinets, quartz countertops, white backsplash, ceramic backsplash, stainless steel appliances and an island


 Kitchen Solvers of Miami
Kitchen remodeling project where the homeowners wanted to give their kitchen a more updated contemporary look. They decided to reface the upper cabinets in the Northern Contours shaker door in the Stratus Super Matte while the lower cabinets were done in the Midnight Super Matte. We also brought forward the refrigerator wall cabinet in order to make the fridge more integrated and then refaced all those cabinets in the same Midnight Super Matte shaker door. Next we added a Compac quartz countertop in Unique Calacatta and a glass tile backsplash. We also added a 32” Lazy Susan white birch inside wall angle cabinet with twist and lock poll and a round-banded 18” Lazy Susan white birch with twist and lock poll. To complete the new look we added a trash pull out cabinet at the end of the cabinet line in order to add more counter space and a new wine cooler.
 Kitchen Solvers of Miami
Kitchen remodeling project where the homeowners wanted to give their kitchen a more updated contemporary look. They decided to reface the upper cabinets in the Northern Contours shaker door in the Stratus Super Matte while the lower cabinets were done in the Midnight Super Matte. We also brought forward the refrigerator wall cabinet in order to make the fridge more integrated and then refaced all those cabinets in the same Midnight Super Matte shaker door. Next we added a Compac quartz countertop in Unique Calacatta and a glass tile backsplash. We also added a 32” Lazy Susan white birch inside wall angle cabinet with twist and lock poll and a round-banded 18” Lazy Susan white birch with twist and lock poll. To complete the new look we added a trash pull out cabinet at the end of the cabinet line in order to add more counter space and a new wine cooler.


 Lemon Grass Interior Architecture
Erik Rank Photography
Mid-sized transitional formal and enclosed dark wood floor living room photo in New York with beige walls and no tv
Mid-sized transitional formal and enclosed dark wood floor living room photo in New York with beige walls and no tv
 Artistic Renovations of Ohio LLC
artistic renovations
Inspiration for a timeless kitchen remodel in Cleveland
Inspiration for a timeless kitchen remodel in Cleveland
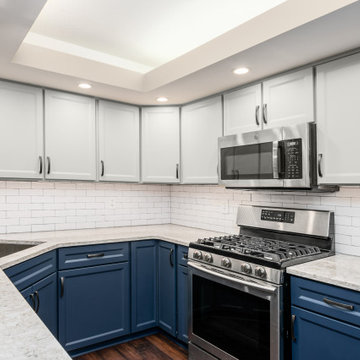
 Kitchen Solvers of Columbus
This small kitchen was updated by refacing the cabinets with two tone colors that gave enough contrast to bring the kitchen from an outdated space to a beautiful inviting space. To solve the storage problem, we installed a new pantry. The bead-board backing on the peninsula gave an added interest to the space. The upper cabinets were done in a mist color, while the lower cabinets were done in a midnight color. To finish the new look, we installed an Aria quartz countertop and an igloo ceramic subway tile backsplash. Now this kitchen is ready to be shared with their family and friends.
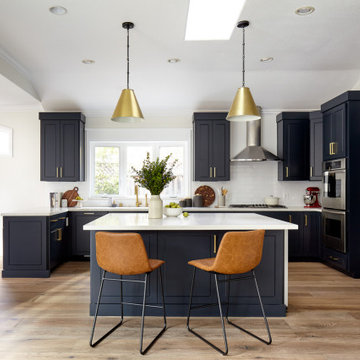
 Agnieszka Jakubowicz PHOTOGRAPHY
Build: Baron Construction & Remodeling Co. /
Photography: Agnieszka Jakubowicz
Kitchen - transitional kitchen idea in San Francisco
Kitchen - transitional kitchen idea in San Francisco

 Center Point Cabinets
Eudora Cabinetry in Alabaster and Midnight Decorative Hardware by Richelieu
Example of a large country l-shaped light wood floor and brown floor open concept kitchen design in Atlanta with an undermount sink, shaker cabinets, white cabinets, quartz countertops, white backsplash, subway tile backsplash, stainless steel appliances, an island and white countertops
Example of a large country l-shaped light wood floor and brown floor open concept kitchen design in Atlanta with an undermount sink, shaker cabinets, white cabinets, quartz countertops, white backsplash, subway tile backsplash, stainless steel appliances, an island and white countertops


150