
Search results for "Midnight" in Home Design Ideas

 Kari Weaver Design
This remodel project was a complete overhaul taking the existing bathroom down to the studs and floor boards. Includes custom cabinet, marble countertop, mirror / sconce lighting / cabinet pulls from Rejuvenation. Sink and faucet from Ferguson's. Green cabinet color is by Dunn Edwards.


 EL & EL Wood Products Corp.
Masonite flush fiberglass exterior door With 842 spotlight | Shown with Midnight Blush paint
Minimalist entryway photo in Orange County
Minimalist entryway photo in Orange County
Find the right local pro for your project

 Noble Custom Pools
Color grey, Cool Deck
Midnight blue Pebble Tec plaster
to the left of the pool is an area where they wanted to set up all their outdoor games
Hot tub - cottage backyard rectangular and concrete hot tub idea in Nashville
Hot tub - cottage backyard rectangular and concrete hot tub idea in Nashville

 Multi-Area Developments Inc.
Wall Colour: Dulux / ICI Veil Code #00NN 53/000
Accent Wall Colour: Dulux / ICI Sweedish Green Code # 40YY 58/565
Flooring: Chateau maple midnight by Adamson Flooring
Fireplace Surround: Luxe Stone Country Edge in Ebony
Fireplace: Napoleon's model#LHD50N
 Multi-Area Developments Inc.
Wall Colour: Dulux / ICI White Mountain 50BB 83 / 020
Wall Accent Colour: Dulux / ICC Frankly Scarlett 70RR 15/400
Flooring: Adamson Flooring Chateau maple midnight
Doors: Jeld-wen Rockport smooth surface
 Morris Black Designs
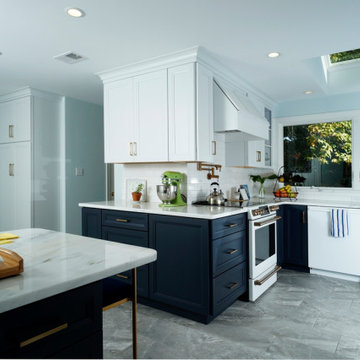
This Contemporary Kitchen Design in Allentown, PA by Lydia Bogle features Shepparton Kraftmaid cabinets from the Vantage series. The cabinetry uses the Midnight finish on the base cabinets and Dove White finish on the wall cabinets.

 Prodigy Homes Inc.
Mid-sized transitional dark wood floor great room photo in Seattle with gray walls and no fireplace
 Brenna Bozarth
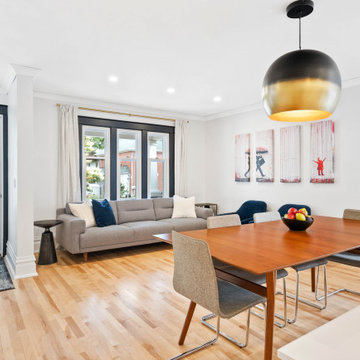
The previous homeowners underwent an extensive renovation to unify the original footprint of this 1930s home. Our goal was to make it feel open, a bit larger than it is, and elegant in a young, modern and relaxed way.
Photos by Inside Out Media.
 Contact Renovations & Custom Homes Ltd.
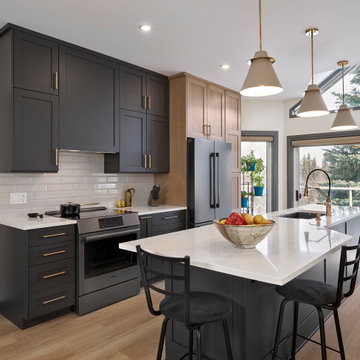
Example of a vinyl floor and beige floor kitchen design in Edmonton with an undermount sink, shaker cabinets, gray cabinets, quartzite countertops, white backsplash, ceramic backsplash, stainless steel appliances, an island and white countertops
 Oak Wells Aquatics
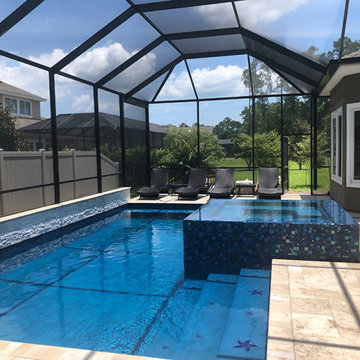
This one of a kind pool was so much fun to build. The center of this project is the Champagne spa.
Geometric pool with lots of seating.
Midnight Blue Interior Finish
Glass tile on both interior and exterior of the spa spillover
Raised back wall with white stack stone
Travertine coping and deck
Accent Tiles on steps and benches
Screen Enclosure

 Kitchen Studio Monterey
The perimeter features a Tuscan Flat door style, finished with painted Chalk White and Brushed Pewter glaze. The island, with the same door style, is finished with painted Sea Cliff Heights and Brushed Midnight frost glaze.


 Martin Bros. Contracting, Inc.
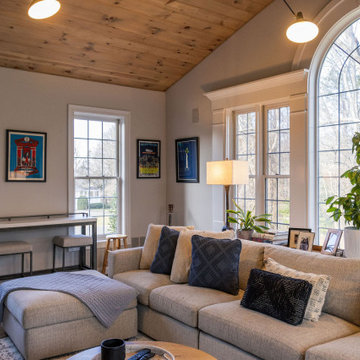
Front elevation of one-of-a-kind, modern, custom built craftsman style home. Home exterior features HardiePanel Smooth vertical siding in Monterey Taupe and Buechel Midnight Castle Rock. Marvin windows in Ebony. Pinnacle Pristine Weathered Wood asphalt roofing shingles and metal roofing with Kynar paint.
General contracting by Martin Bros. Contracting, Inc.; Architecture by Helman Sechrist Architecture; design by Phelps Design Associates; photos by Marie Martin Kinney.

 Suzanne Childress Design
Bedroom - mid-sized eclectic master dark wood floor and black floor bedroom idea in San Francisco with gray walls

 Inside Eye Design
This coastal cottage brings relaxation to it's finest, with natural design elements, open style kitchen with eating nook nestled in the corner, and the warmth of wood scissor beams in the living room. Pool with spa and loungers on the sun deck complete the relaxation.

 Dj's Interior Design, LLC
Master bathroom retreat for bachelor, ocean front master bedroom
Alcove shower - 1960s master multicolored tile porcelain tile, black floor and single-sink alcove shower idea with flat-panel cabinets, gray cabinets, white walls, quartz countertops, white countertops and a built-in vanity
Alcove shower - 1960s master multicolored tile porcelain tile, black floor and single-sink alcove shower idea with flat-panel cabinets, gray cabinets, white walls, quartz countertops, white countertops and a built-in vanity
 Kitchen Solvers of Oklahoma City
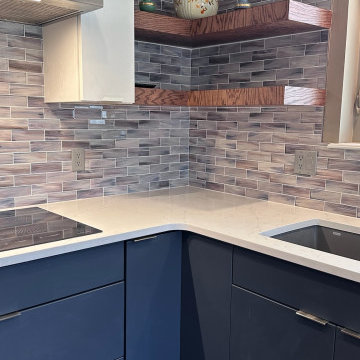
For this kitchen remodel, our homeowner was looking to make their kitchen modern modern, while also increasing their storage space. We accomplished this be removing the peninsula and replacing it with a new large pantry cabinet. For the new cabinets, they went with the Elegante Slab door style in a Hudson white for the upper cabinets, while the lowers were done in a midnight supermatte. We also added floating shelves to the corner in a stunning red oak. Next, we installed a new Lenox Grigio quartz countertop and a sunrise 2x6 brick glass mosaic backsplash. Just look at this stunning transformation!
 KITCHEN SOLVERS - La Crosse
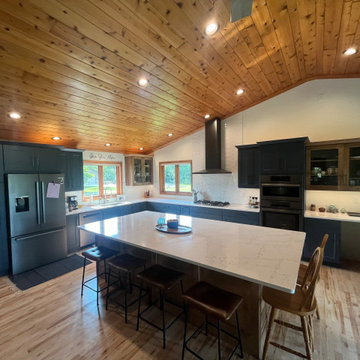
In this stunning kitchen remodel, we completely revitalized the space with new custom Kitchen Solvers Legacy cabinets. The kitchen cabinets were done in a midnight foil shaker wide door, while the island was done in a brown oak stain. The countertop was done in the Ishnala quartz, while the backsplash was done in a 4” x 12” Wavecrest Mythology Santorini. To finish this amazing transformation, a new refinished hardwood floor was installed. Now our homeowners have the kitchen of their dreams.
 KITCHEN SOLVERS - La Crosse
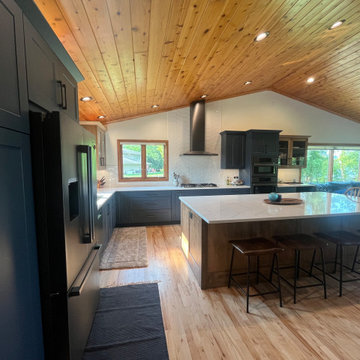
In this stunning kitchen remodel, we completely revitalized the space with new custom Kitchen Solvers Legacy cabinets. The kitchen cabinets were done in a midnight foil shaker wide door, while the island was done in a brown oak stain. The countertop was done in the Ishnala quartz, while the backsplash was done in a 4” x 12” Wavecrest Mythology Santorini. To finish this amazing transformation, a new refinished hardwood floor was installed. Now our homeowners have the kitchen of their dreams.
160