
Search results for "Midnight" in Home Design Ideas

 Cabinets & Design By Cozette Inc
Example of a mid-sized mountain style 3/4 brown floor and medium tone wood floor alcove shower design in Milwaukee with gray walls, furniture-like cabinets, dark wood cabinets, solid surface countertops, a two-piece toilet and an integrated sink
 Keystone Custom Builders, Inc.
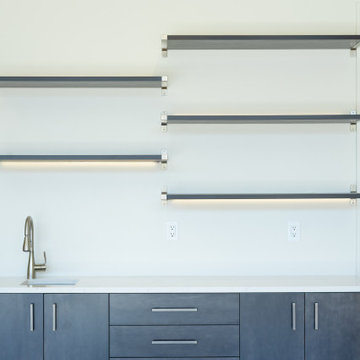
Open bar with Midnight Stain Showplace cabinets and Cambria quartz tops. Shelf lighting and spotlights but a shine on stemware, glasses, and bottles. Photos by Robby Arnold Media, Grand Junction, CO


Find the right local pro for your project


 Fusion Cabinets, Inc.
Just one of her many pot drawers that she absolutely loves!
Eat-in kitchen - large craftsman eat-in kitchen idea in Tampa with a farmhouse sink, shaker cabinets, white cabinets, quartz countertops, stainless steel appliances, an island and black countertops
Eat-in kitchen - large craftsman eat-in kitchen idea in Tampa with a farmhouse sink, shaker cabinets, white cabinets, quartz countertops, stainless steel appliances, an island and black countertops

 User
Headboards come in all shapes and sizes and turn a basic bedroom into a master suite. Here's a perfect example from @vantpanels!
Layout: Full - Queen Size Headboard
Color: Textured Cotton Weave Midnight Blue
Size: 30" Wide x 11.5" Height

 Coyle Carpet One Floor & Home
Shower Floor/Wall Accent: Daltile 2x2 Arctic White Keystones (Grout: Misty Grey)
Shower Walls: Florida Tile 8x48 Relive HDP Alaska (Grout: Silver Bullet)
Shower Niche: Bliss 5/8" Midnight Linear

Example of a mid-sized classic marble floor and gray floor powder room design in Toronto with recessed-panel cabinets, blue cabinets, a one-piece toilet, gray walls, an undermount sink, marble countertops and white countertops

 Kathy Currie Interiors
The owner’s vision of an industrial chic kitchen included a French LeCanche range in charcoal with brass accents, a custom brass and brushed stainless steel hood, and a burnished zinc island countertop. The floor is a polished concrete with radiant heating, island pendants were found in a vintage store and are prismatic glass and bronze.
The Island cabinet finish, in midnight stained quarter sawn white oak, was used for the serving buffet and mudroom bench and cubbies.


 Masonry Products
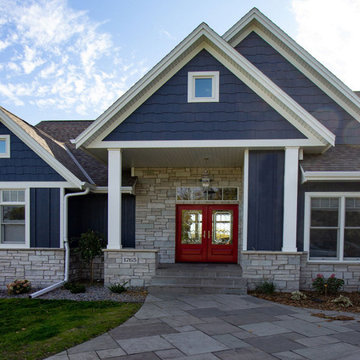
This cheerful facade includes appealing midnight blue paint and natural stone accent, as well as natural stone steps leading to the deep porch area.
Inspiration for a large blue one-story stone house exterior remodel in New Orleans with a shingle roof and a black roof
Inspiration for a large blue one-story stone house exterior remodel in New Orleans with a shingle roof and a black roof

 HIGHLAND HOMES
A nook off the kitchen provides an informal place for interaction, whether it’s sharing a cup of coffee, homework help, or indulging in a midnight snack. Highland Homes’ Lynford II model home in Lady Lake, Florida.
 Builders Surplus
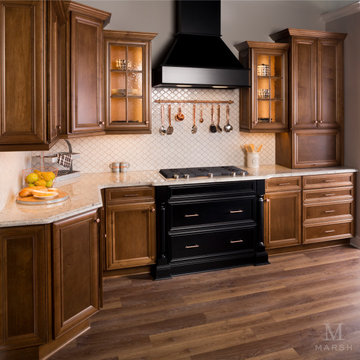
Wentworth cabinets feature a mitered door with recessed center panel. They’re shown here in Cocoa finish with a Midnight finish accent piece. But remember, Marsh Cabinets offer a beautiful variety of finishes. And there’s sure to be one that will be exactly what you want for your home.
 WD-4D Builders
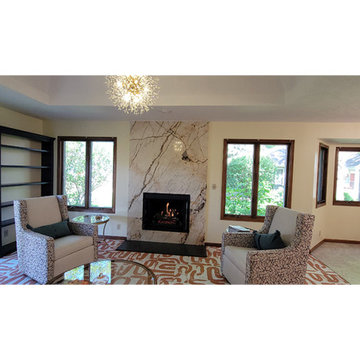
The striking geometry mimics the natural stone. Quartzite fireplace surround with brushed granite hearth. Flor carpet, and side chairs by Ethan Allen. Midnight sky painted book shelves looks navy in the sunlight.

 Trinity Builders & Design, Inc.
Photo by Ori Sayag
Epay wood deck, sandstone tile and midnight gray plaster come together very tastefully, making this backyard an elegant space to complement the house.

 T.L. Jackson Construction
A master bathroom remodel that has white beadboard wainscoting with a walk-in glass door shower. The floor tiles are a 2" Hex Daylight with a Midnight Dot.

 Michael Nash Design, Build & Homes
Beautiful Kitchen, Dining and Living space upgraded to bring light and openness to this family's home.
White cabinets, stainless steel appliances, bright white pendant lights, granite countertop, and grey flooring combine beautifully to generate a light and open ambiance throughout the kitchen and dining area.
The light colored theme throughout the remodeled space mixed together with the midnight colored island combine well to generate a brighter and more spacious kitchen and dining area.

 Kitchen Solvers of Miami
Kitchen remodeling project where the homeowners wanted to give their kitchen a more updated contemporary look. They decided to reface the upper cabinets in the Northern Contours square shaker door in Swiss Elm Matte while the lower cabinets were done in the Midnight Super Matte. We also replaced door cabinets with drawers for more storage and easier access. We then added a refrigerator end panel and brought forward the refrigerator wall in order to have a more flush look. We also ordered applied panels that were fixed to the wall so that it would imitate a base cabinet and have a peninsula look in the kitchen. To complete the new look we installed a white glass subway tile backsplash.

 Reico Kitchen & Bath
Designed by Nancy Knickerbocker of Reico Kitchen & Bath in Springfield, VA this traditional kitchen remodeling project in Chantilly, VA features kitchen cabinets from Merillat in 2 brands. The perimeter kitchen cabinets feature Merillat Classic in the Tolani door style in Maple with a Cotton finish. The kitchen island cabinets feature Merillat Masterpiece cabinets in the Martel door style in Maple with a Midnight finish. Kitchen countertops are quartz in the color Pietra by Silestone. Accent tile and subway tile are by Dal Tile and lighting is from Kichler. The kitchen also features JennAir appliances and Kohler.

 Kastel Kitchen Gallery, LLC
Open concept kitchen - mid-sized contemporary u-shaped dark wood floor and brown floor open concept kitchen idea in New York with a farmhouse sink, shaker cabinets, light wood cabinets, marble countertops, green backsplash, subway tile backsplash, stainless steel appliances and an island
167