
Search results for "Midnight" in Home Design Ideas

 Twelve Stones Designs, LLC
Christopher Davison, AIA
Example of a mid-sized transitional 3/4 gray tile and glass tile porcelain tile walk-in shower design in Austin with raised-panel cabinets, medium tone wood cabinets, a wall-mount toilet, beige walls, an undermount sink and granite countertops
Example of a mid-sized transitional 3/4 gray tile and glass tile porcelain tile walk-in shower design in Austin with raised-panel cabinets, medium tone wood cabinets, a wall-mount toilet, beige walls, an undermount sink and granite countertops


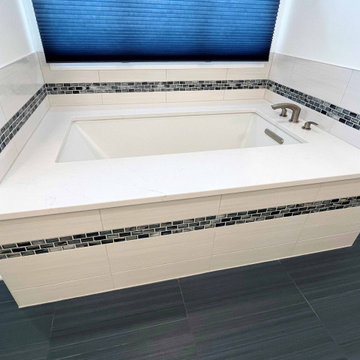
 A&E Construction and Design Center
Our client chose clean lines, pops of color and warm tone cabinetry to create this stunning modern master bathroom in Pennington, NJ. Linear large format porcelain floor tiles in midnight blue compliment the blue 1"x2" glass mosaic accent tiles throughout, creating a dramatic pop of color against the neutral pale grays and whites. Maple wood honey finish vanities with eternal suede quartz countertops bring in the warmth. Brushed nickel hardware throughout.
Find the right local pro for your project
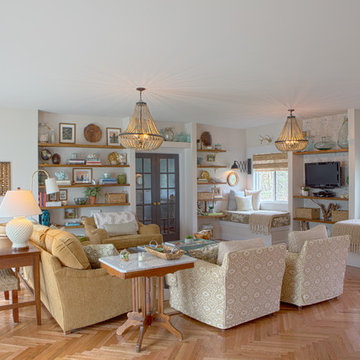


 Prodigy Homes Inc.
Inspiration for a mid-sized craftsman dark wood floor mudroom remodel in Seattle with gray walls and a white front door
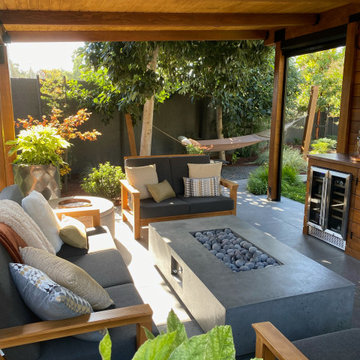


 Stone Selex
This homeowner used Quartzite Ledgestone in Oyster Shell. Quartzite is available in Oyster Shell, Snow White and Midnight Black. Quartzite has a sparkle when reflected in the light contains thin pieces of rectangular r and squared pieces panelled together with interlocking corners.

 Kitchen Solvers of Miami
Kitchen remodeling project where the homeowners wanted to give their kitchen a more updated contemporary look. They decided to reface the upper cabinets in the Northern Contours square shaker door in Swiss Elm Matte while the lower cabinets were done in the Midnight Super Matte. We also replaced door cabinets with drawers for more storage and easier access. We then added a refrigerator end panel and brought forward the refrigerator wall in order to have a more flush look. We also ordered applied panels that were fixed to the wall so that it would imitate a base cabinet and have a peninsula look in the kitchen. To complete the new look we installed a white glass subway tile backsplash.
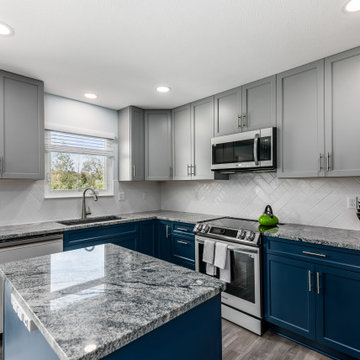
 Kitchen Solvers of Columbus
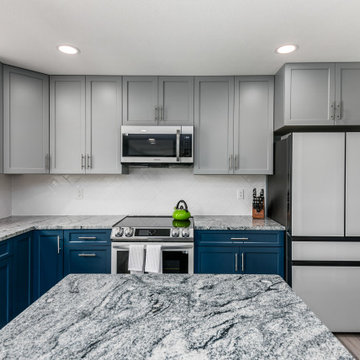
For this kitchen remodeling project, our homeowners were wanting to update their cabinets to something more modern looking. They decided they wanted all new cabinets, countertops and a backsplash. They went with a bevel door from our Kitchen Solvers Legacy Collection in a Raincloud color for the upper cabinets, while the base and island were done in midnight blue. For the backsplash they went with Urbano Pure 3D mix tile while the countertop was done in a granite Viscount White. To finish this transformation, a new luxury vinyl plank floor was installed. Now our clients have that new modern kitchen they were dreaming of.
 Kitchen Solvers of Columbus
For this kitchen remodeling project, our homeowners were wanting to update their cabinets to something more modern looking. They decided they wanted all new cabinets, countertops and a backsplash. They went with a bevel door from our Kitchen Solvers Legacy Collection in a Raincloud color for the upper cabinets, while the base and island were done in midnight blue. For the backsplash they went with Urbano Pure 3D mix tile while the countertop was done in a granite Viscount White. To finish this transformation, a new luxury vinyl plank floor was installed. Now our clients have that new modern kitchen they were dreaming of.
 Kitchen Solvers of Miami
Kitchen remodeling project where the homeowners wanted to give their kitchen a more updated contemporary look. They decided to reface the upper cabinets in the Northern Contours square shaker door in Swiss Elm Matte while the lower cabinets were done in the Midnight Super Matte. We also replaced door cabinets with drawers for more storage and easier access. We then added a refrigerator end panel and brought forward the refrigerator wall in order to have a more flush look. We also ordered applied panels that were fixed to the wall so that it would imitate a base cabinet and have a peninsula look in the kitchen. To complete the new look we installed a white glass subway tile backsplash.
 Kitchen Solvers of Miami
Kitchen remodeling project where the homeowners wanted to give their kitchen a more updated contemporary look. They decided to reface the upper cabinets in the Northern Contours square shaker door in Swiss Elm Matte while the lower cabinets were done in the Midnight Super Matte. We also replaced door cabinets with drawers for more storage and easier access. We then added a refrigerator end panel and brought forward the refrigerator wall in order to have a more flush look. We also ordered applied panels that were fixed to the wall so that it would imitate a base cabinet and have a peninsula look in the kitchen. To complete the new look we installed a white glass subway tile backsplash.

 Reico Kitchen & Bath
Designed by Nancy Knickerbocker of Reico Kitchen & Bath in Springfield, VA this traditional kitchen remodeling project in Chantilly, VA features kitchen cabinets from Merillat in 2 brands. The perimeter kitchen cabinets feature Merillat Classic in the Tolani door style in Maple with a Cotton finish. The kitchen island cabinets feature Merillat Masterpiece cabinets in the Martel door style in Maple with a Midnight finish. Kitchen countertops are quartz in the color Pietra by Silestone. Accent tile and subway tile are by Dal Tile and lighting is from Kichler. The kitchen also features JennAir appliances and Kohler.

 Michael Nash Design, Build & Homes
Beautiful Kitchen, Dining and Living space upgraded to bring light and openness to this family's home.
White cabinets, stainless steel appliances, bright white pendant lights, granite countertop, and grey flooring combine beautifully to generate a light and open ambiance throughout the kitchen and dining area.
The light colored theme throughout the remodeled space mixed together with the midnight colored island combine well to generate a brighter and more spacious kitchen and dining area.
 Kitchen Solvers of Columbus
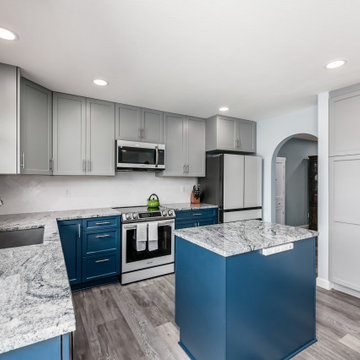
For this kitchen remodeling project, our homeowners were wanting to update their cabinets to something more modern looking. They decided they wanted all new cabinets, countertops and a backsplash. They went with a bevel door from our Kitchen Solvers Legacy Collection in a Raincloud color for the upper cabinets, while the base and island were done in midnight blue. For the backsplash they went with Urbano Pure 3D mix tile while the countertop was done in a granite Viscount White. To finish this transformation, a new luxury vinyl plank floor was installed. Now our clients have that new modern kitchen they were dreaming of.
 A&E Construction and Design Center
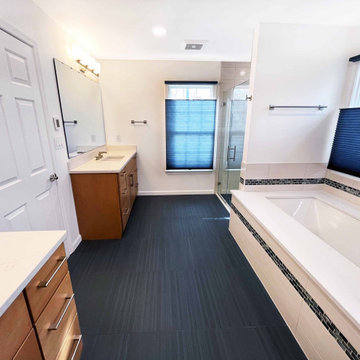
Our client chose clean lines, pops of color and warm tone cabinetry to create this stunning modern master bathroom in Pennington, NJ. Linear large format porcelain floor tiles in midnight blue compliment the blue 1"x2" glass mosaic accent tiles throughout, creating a dramatic pop of color against the neutral pale grays and whites. Maple wood honey finish vanities with eternal suede quartz countertops bring in the warmth. Brushed nickel hardware throughout.
 Michael Nash Design, Build & Homes
Beautiful Kitchen, Dining and Living space upgraded to bring light and openness to this family's home.
White cabinets, stainless steel appliances, bright white pendant lights, granite countertop, and grey flooring combine beautifully to generate a light and open ambiance throughout the kitchen and dining area.
The light colored theme throughout the remodeled space mixed together with the midnight colored island combine well to generate a brighter and more spacious kitchen and dining area.
 Kitchen Solvers of Miami
Kitchen remodeling project where the homeowners wanted to give their kitchen a more updated contemporary look. They decided to reface the upper cabinets in the Northern Contours square shaker door in Swiss Elm Matte while the lower cabinets were done in the Midnight Super Matte. We also replaced door cabinets with drawers for more storage and easier access. We then added a refrigerator end panel and brought forward the refrigerator wall in order to have a more flush look. We also ordered applied panels that were fixed to the wall so that it would imitate a base cabinet and have a peninsula look in the kitchen. To complete the new look we installed a white glass subway tile backsplash.
 Kitchen Solvers of Columbus
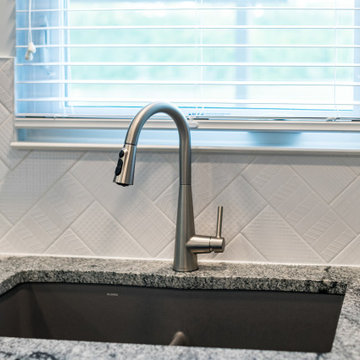
For this kitchen remodeling project, our homeowners were wanting to update their cabinets to something more modern looking. They decided they wanted all new cabinets, countertops and a backsplash. They went with a bevel door from our Kitchen Solvers Legacy Collection in a Raincloud color for the upper cabinets, while the base and island were done in midnight blue. For the backsplash they went with Urbano Pure 3D mix tile while the countertop was done in a granite Viscount White. To finish this transformation, a new luxury vinyl plank floor was installed. Now our clients have that new modern kitchen they were dreaming of.
171