
Search results for "Midnight" in Home Design Ideas

 French Creek Designs Kitchen & Bath Design Center
New Shower Surround with Wood Tile and Pebble Accents. Client chose Midnight Majesty Quartz Bench top, Curb, & Shelves for a finished warm and inviting shower. One more successful Schlutter Kerdi Shower System installed.

 R.D. Henry & Company
Alder wood | Cambria door | Sienna finish with Midnight Frost Glaze
Cabinetry by: Custom Cupboards (Wichita, KS)
Designed by: Timberline Kitchen & Bath (Denver, CO)
Photographed by: Al Argueta Photography

 The Cleary Company
Appliances- KitchenAid -black stainless finish
Countertops- Cambria Quartz Summerhill
Knobs/Pulls- Top Knobs
Kitchen Island color- Benjamin Moore 1631 Midnight Oil
Island Lighting- Elkay
Marshall Evan Photography
Find the right local pro for your project

 Creative In Counters
This laundry room features Marquina Midnight Q Quartz.
Inspiration for a large coastal l-shaped brown floor dedicated laundry room remodel in Baltimore with an undermount sink, recessed-panel cabinets, white cabinets, quartz countertops, white walls, a stacked washer/dryer and black countertops
Inspiration for a large coastal l-shaped brown floor dedicated laundry room remodel in Baltimore with an undermount sink, recessed-panel cabinets, white cabinets, quartz countertops, white walls, a stacked washer/dryer and black countertops

 EKAD Studio
Showplace Cabinets Pendelton 275 Door, Paint Grade Maple Wood in the Gun smoke Finish, Brushed Nickel Pulls White Engineered Quartz (Calico White) Counter top, SS-Under mounted sink White Ice wall tile , Black appliances, Midnight Oak Floor.

 Reico Kitchen & Bath
Designed by Nancy Knickerbocker of Reico Kitchen & Bath in Springfield, VA this traditional kitchen remodeling project in Chantilly, VA features kitchen cabinets from Merillat in 2 brands. The perimeter kitchen cabinets feature Merillat Classic in the Tolani door style in Maple with a Cotton finish. The kitchen island cabinets feature Merillat Masterpiece cabinets in the Martel door style in Maple with a Midnight finish. Kitchen countertops are quartz in the color Pietra by Silestone. Accent tile and subway tile are by Dal Tile and lighting is from Kichler. The kitchen also features JennAir appliances and Kohler.

 Kitchen World
This downtown Buffalo kitchen features Shaker White and Midnight Blue Candlelight Cabinetry and a Ceasarstone Statuario Nuvo Matte Counter, designed by Emily Ozzimo, photo by Dennis Stierer.


 Haus Interior Design
**Featured in Home & Design Magazine!
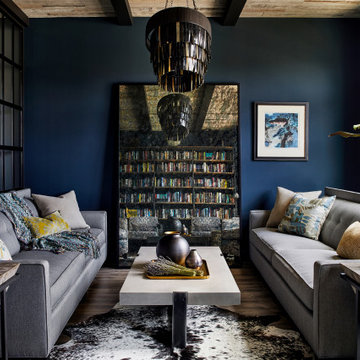
The inspiration for this unique project draws on the clients’ love of Paris and the city’s vibrant romanticism and mix of architectural styles. Our challenge was to elevate builder-grade finishes in a newly-constructed townhome to create an urban retreat with aged patina for this young couple. Soft industrial elements were layered over Old-World inspired details on nearly every surface for maximum impact. We added rustic wood ceilings and industrial beams to create drama, texture, and value throughout.
A Parisian-inspired glass/iron wall divider relieves the open concept floor plan, creating a more intimate seating space. Oversized pendants of steel, blown glass, horsehair and faux horn provide soft illumination while drawing the eye upward to architectural ceiling details. Custom midnight blue built-ins create a library that frames the entry and study. The deep and dramatic color palette of paint and wallpaper that adorns the walls is a vibrant mix of cobalt, citron, teal and smoky lavender. Light pours into the rooms from the large windows, reflects off the oversized acid-wash mirror, and forms dramatic shadows on the walls, setting the mood for this home.

 Platinum Poolcare
Request Free Quote
This backyard features a rectangular swimming pool, an exercise swim spa, and a custom spa. The swimming pool measures 15'0" x 50'0", the Spa measures 6'0" x 16'0" and the exercise pool measures 6'0" x 16'0". All three pools have automatic pool covers with stone lid systems. All three pools have LED colored lighting. The coping is Valders, Buff-colored Limestone. The interior exposed aggregate finish color is Midnight Blue. The patio area also features a fire pit, as well as a natural stone pool deck and coping.
 Sonja Cellucci
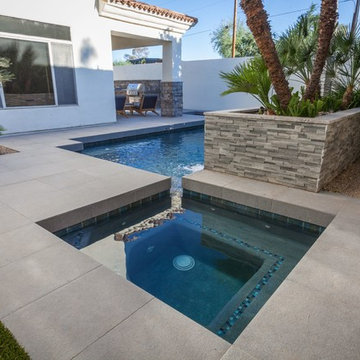
The swimming pool shell was existing, but the spa was one of the main additions to this project. Private enough, yet still open to the rest of the backyard, the spa locations makes it a perfect design for entertaining. Pool and spa interior surface is a smooth Quartzscape in the color, "Midnight Blue."
 Goodwin Heart Pine Company
A master class in modern contemporary design is on display in Ocala, Florida. Six-hundred square feet of River-Recovered® Pecky Cypress 5-1/4” fill the ceilings and walls. The River-Recovered® Pecky Cypress is tastefully accented with a coat of white paint. The dining and outdoor lounge displays a 415 square feet of Midnight Heart Cypress 5-1/4” feature walls. Goodwin Company River-Recovered® Heart Cypress warms you up throughout the home. As you walk up the stairs guided by antique Heart Cypress handrails you are presented with a stunning Pecky Cypress feature wall with a chevron pattern design.

 Speers Flooring
Bliss Midnight Glass Stone Linear Blend Mosaics
Eat-in kitchen - large traditional l-shaped porcelain tile eat-in kitchen idea in Toronto with a drop-in sink, glass tile backsplash, white appliances, multicolored backsplash, flat-panel cabinets, white cabinets, solid surface countertops and an island
Eat-in kitchen - large traditional l-shaped porcelain tile eat-in kitchen idea in Toronto with a drop-in sink, glass tile backsplash, white appliances, multicolored backsplash, flat-panel cabinets, white cabinets, solid surface countertops and an island
 Kitchen World
This downtown Buffalo kitchen features Shaker White and Midnight Blue Candlelight Cabinetry and a Ceasarstone Statuario Nuvo Matte Counter, designed by Emily Ozzimo, photo by Dennis Stierer.
 Montana Timber Products
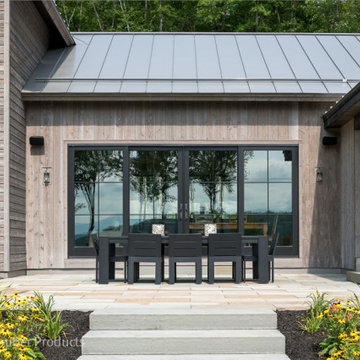
Products: Aquafir™ and Charwood™ product lines. Siding and trim are a combination of Aquafir™ in Battleship color with wire brushed texture and Charwood™ in Midnight color. Wood substrate is Western Red Cedar, all kiln dried.


 Cabinet Discounters, Inc.
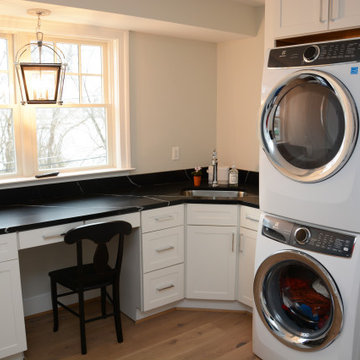
This laundry room features Homecrest Cabinetry with Sedona Maple door style and Alpine Opaque color. The countertops are Q Quartz Marquina Midnight.
Dedicated laundry room - large transitional l-shaped brown floor dedicated laundry room idea in Baltimore with an undermount sink, recessed-panel cabinets, white cabinets, quartz countertops, gray walls, a stacked washer/dryer and black countertops
Dedicated laundry room - large transitional l-shaped brown floor dedicated laundry room idea in Baltimore with an undermount sink, recessed-panel cabinets, white cabinets, quartz countertops, gray walls, a stacked washer/dryer and black countertops

 The Jack + Mare | Portland Design & Build
Split Level 1970 home of a young and active family of four. The main public spaces in this home were remodeled to create a fresh, clean look.
The Jack + Mare demo'd the kitchen and dining room down to studs and removed the wall between the kitchen/dining and living room to create an open concept space with a clean and fresh new kitchen and dining with ample storage. Now the family can all be together and enjoy one another's company even if mom or dad is busy in the kitchen prepping the next meal.
The custom white cabinets and the blue accent island (and walls) really give a nice clean and fun feel to the space. The island has a gorgeous local solid slab of wood on top. A local artisan salvaged and milled up the big leaf maple for this project. In fact, the tree was from the University of Portland's campus located right where the client once rode the bus to school when she was a child. So it's an extra special custom piece! (fun fact: there is a bullet lodged in the wood that is visible...we estimate it was shot into the tree 30-35 years ago!)
The 'public' spaces were given a brand new waterproof luxury vinyl wide plank tile. With 2 young daughters, a large golden retriever and elderly cat, the durable floor was a must.
project scope at quick glance:
- demo'd and rebuild kitchen and dining room.
- removed wall separating kitchen/dining and living room
- removed carpet and installed new flooring in public spaces
- removed stair carpet and gave fresh black and white paint
- painted all public spaces
- new hallway doorknob harware
- all new LED lighting (kitchen, dining, living room and hallway)
Jason Quigley Photography

 Prodigy Homes Inc.
Open concept kitchen - large transitional l-shaped dark wood floor open concept kitchen idea in Seattle with an undermount sink, shaker cabinets, white cabinets, quartz countertops, white backsplash, marble backsplash, stainless steel appliances and an island
 Prodigy Homes Inc.
Small trendy gray tile and glass tile dark wood floor bathroom photo in Seattle with shaker cabinets, dark wood cabinets, a two-piece toilet, gray walls, an undermount sink and quartz countertops
168