
Search results for "Midnight" in Home Design Ideas

 Prodigy Homes Inc.
Example of a large arts and crafts walk-out carpeted and gray floor basement design in Seattle with gray walls and no fireplace

 Venetian Stairs
In this Houston area home, we took out the ugly old balusters and put in our fine new wrought iron powder coated ones. The new balusters, our PC19/1, PC19/2, and PC26/1, all in the Midnight Bronze color, give the staircase a sense of style and gravitas that the original wood balusters just couldn’t hope to match.
 Prodigy Homes Inc.
Example of a mid-sized trendy dark wood floor great room design in Seattle with gray walls and no fireplace
Find the right local pro for your project

 Glacier Bear Retreat
Open kitchen with 3 x 7' island. Custom designed and build concrete epoxy counter tops with 6"x6" marble backsplash. Midnight blue kitchen cabinets.
Photo credit: Gail Lynne Goodwin

 Creative In Counters
This kitchen features two different countertops. Q Quartz Carrara Caldia is on the island and Q Quartz Midnight Majesty Concrete is on the perimeter.
Example of a large classic u-shaped beige floor open concept kitchen design in Baltimore with a farmhouse sink, recessed-panel cabinets, white cabinets, quartz countertops, gray backsplash, stainless steel appliances, an island and white countertops
Example of a large classic u-shaped beige floor open concept kitchen design in Baltimore with a farmhouse sink, recessed-panel cabinets, white cabinets, quartz countertops, gray backsplash, stainless steel appliances, an island and white countertops

 R.D. Henry & Company
Transitional Kitchen - Cherry
Cherry wood | Valley Forge door | Cinnamon finish with Midnight Frost Glaze
Cabinetry by: Custom Cupboards (Wichita, KS)
Designed by: Timberline Kitchen & Bath (Denver, CO)
Photographed by: Al Argueta Photography

 Banner Day Interiors
Inspiration for a large transitional master green tile and porcelain tile marble floor, white floor, single-sink and wallpaper alcove bathtub remodel in San Francisco with flat-panel cabinets, white cabinets, multicolored walls, an undermount sink, white countertops, a niche and a built-in vanity

 Tesi Design, Inc. Interiors and Cabinetry
Custom bedding to coordinate with other accents throughout the space. An oversize bolster is fabricated to extend to the length of a twin size bed. A fun accent pillow with a contrasting pattern of midnight blue leopard textile and beaded tassel.

Living room - contemporary formal and open concept dark wood floor living room idea in New York with beige walls and no tv
 R.D. Henry & Company
Transitional Kitchen - Cherry
Cherry wood | Valley Forge door | Cinnamon finish with Midnight Frost Glaze
Cabinetry by: Custom Cupboards (Wichita, KS)
Designed by: Timberline Kitchen & Bath (Denver, CO)
Photographed by: Al Argueta Photography
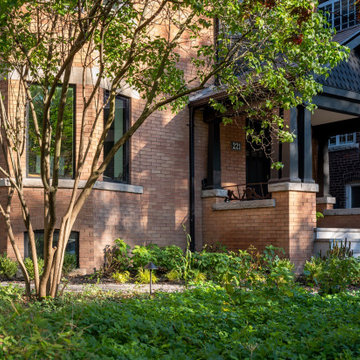
 M-Squared Contracting Inc.
Large transitional multicolored three-story mixed siding gable roof photo in Toronto with a mixed material roof and a black roof

 Sanctuary Architects
Sliding door spread wide to make available a spa, fire pit, and Chase lounge to work on those tan lines. A dog door allows fido easy access to a controlled portion of the deck for those midnight walks.

 Mauk Cabinets by Design
A G.A. White Home that we were able to work on. The kitchen features Marsh's Atlanta door style finished in Alpine with a high contrast of the Midnight painting finish on the glass door cabinet mullions. The end result is truly stunning!
Designer : Aaron Mauk
Builder : G.A. White Homes
 Mauk Cabinets by Design
A G.A. White Home that we were able to work on. The kitchen features Marsh's Atlanta door style finished in Alpine with a high contrast of the Midnight painting finish on the glass door cabinet mullions. The end result is truly stunning!
Designer : Aaron Mauk
Builder : G.A. White Homes
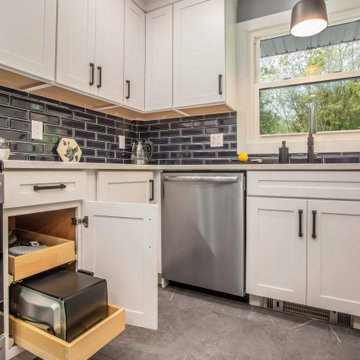

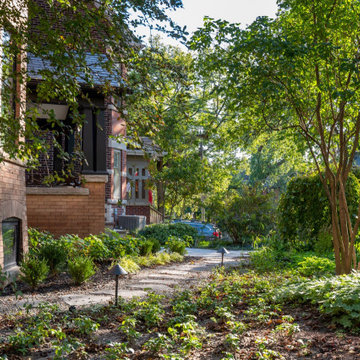 M-Squared Contracting Inc.
Inspiration for a large transitional multicolored three-story mixed siding gable roof remodel in Toronto with a mixed material roof and a black roof
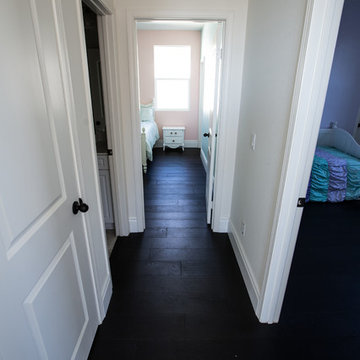
 Urban Floor
Oak Chianti provides stunning, midnight-hued planks that are perfect for areas of high contrast. These beautiful European Engineered hardwood planks are 7.5" wide and extra-long, creating a spacious sanctuary you will proud to call home. Each is wire-brushed by hand and coated with layers of premium finish for a scratch-resistant surface that is easy to maintain and care for.
 Creative In Counters
This kitchen features two different countertops. Q Quartz Carrara Caldia is on the island and Q Quartz Midnight Majesty Concrete is on the perimeter.
Inspiration for a large timeless u-shaped beige floor open concept kitchen remodel in Baltimore with a farmhouse sink, recessed-panel cabinets, white cabinets, quartz countertops, gray backsplash, stainless steel appliances, an island and white countertops
Inspiration for a large timeless u-shaped beige floor open concept kitchen remodel in Baltimore with a farmhouse sink, recessed-panel cabinets, white cabinets, quartz countertops, gray backsplash, stainless steel appliances, an island and white countertops
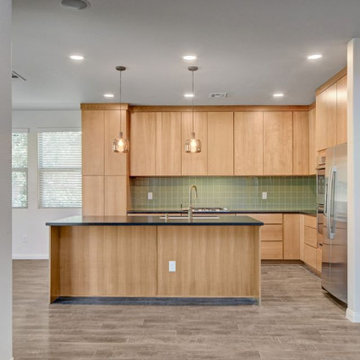
 Las Vegas Remodel & Construction
Cabinets: Koch Classic Liberty Beech Pecan
Countertops: MSI Midnight Majesty Concrete
Backsplash Tile: DalTile Garden Spot 4"x4"
Sink: Ruvati Undermound Single Basin Sink
Faucet: Moen Smyth Pull Down Kitchen Faucet Bronzed Gold
Air Gap: Moen Bronzed Gold

 Empire Contractors LLC
New Roof install. GAF American Harvest Midnight Blush. One of the nicest looking shingles flying under the radar.
House exterior photo in Cincinnati with a shingle roof
House exterior photo in Cincinnati with a shingle roof
184