
Search results for "Midnight" in Home Design Ideas

 Gammon Pools
Example of a large backyard concrete paver and custom-shaped hot tub design in San Diego

 The Tilery at Tree's Place
12" x 12" Midnight Sky bathroom floor. Shower floor & niche - Antique Timor White Pebble Mosaic. Cape Cod Stone mural inside NY white rope liner. Shower walls - 3" x 6" glossy NY white.
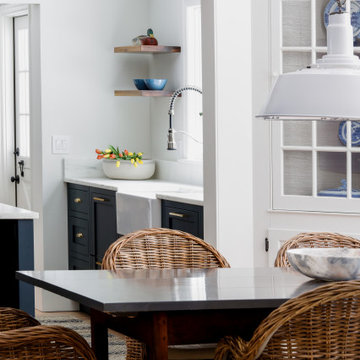
 Christine Donner Kitchen Design Inc.
The kitchen flows into the dining area, with a reclaimed wood beam outlining the spaces.
Small transitional u-shaped marble floor, beige floor and exposed beam eat-in kitchen photo in New York with a farmhouse sink, shaker cabinets, blue cabinets, marble countertops, white backsplash, ceramic backsplash, paneled appliances, no island and white countertops
Small transitional u-shaped marble floor, beige floor and exposed beam eat-in kitchen photo in New York with a farmhouse sink, shaker cabinets, blue cabinets, marble countertops, white backsplash, ceramic backsplash, paneled appliances, no island and white countertops
Find the right local pro for your project

 Britany Hanthorn with MBS Interiors
This remodel transformed an old country home into the modern living space this new young owner aspired. The kitchen was designed in KraftMaid's Avery door finished in Dove White with a Midnight accenting island and Zodiaq's Coarse Carrara quartz counters. Hardware is Berenson Hardware's American Classics Collection pulls in Brushed Nickel.

 Mauk Cabinets by Design
A G.A. White Home that we were able to work on. The kitchen features Marsh's Atlanta door style finished in Alpine with a high contrast of the Midnight painting finish on the glass door cabinet mullions. The end result is truly stunning!
Designer : Aaron Mauk
Builder : G.A. White Homes


 User
This awesome wet bar features a Marvel wine cooler and ice maker, Grabill cabinetry and Sonoma Tilemakers Euphoria Mystic tile backsplash in After Midnight Luster.
Kitchen Designer: Todd Wiley, TruKitchens
Interior Designer: Lynn Hollander, Lynn Hollander Design
Builder: Bruce Heys Builders
Photographer: Ashley Avila Photography
Cabinets: Grabill Cabinetry and Shiloh
Appliances: Thermador, Marvel, Sharp
Countertops: Grothouse
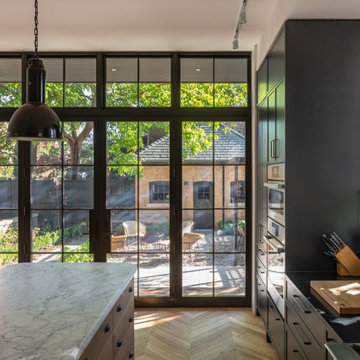
 M-Squared Contracting Inc.
Inspiration for a huge transitional l-shaped light wood floor and brown floor open concept kitchen remodel in Toronto with an undermount sink, recessed-panel cabinets, black cabinets, soapstone countertops, white backsplash, ceramic backsplash, stainless steel appliances, an island and black countertops

 Great Northern Builders, Inc.
The basic kitchen was transformed with the installation of a Thermador/Bosch suite of appliances, American-made rustic alder wood cabinets with a midnight satin stain and white textured subway tile designed to look like brick. An off white, gray-veined engineered stone countertop sealed the new modern ambiance of the space.
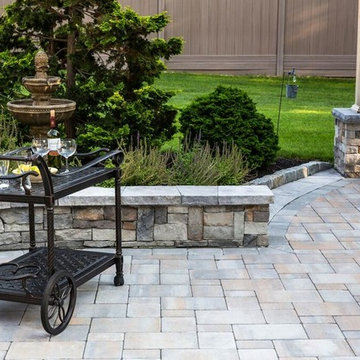
 Cambridge Pavingstones with ArmorTec
This Long Island Staycation was created by Fine Design Landscapes using the following Cambridge Pavingstones with Armortec products:
Pavingstones: The Renaissance Collection Olde English 3PC Design Kit in Toffee/Onyx
Wall stones:Stone Veneer Canyon Ledge Midnight Slate
Border: The Renaissance Collection 6x9 bluestone blend
Wall Caps & Column: The Crusader Collection Ledgestone Cap Bluestone Blend & Cast Stone Flat Colum Cap in Bluestone.
 Mauk Cabinets by Design
A G.A. White Home that we were able to work on. The kitchen features Marsh's Atlanta door style finished in Alpine with a high contrast of the Midnight painting finish on the glass door cabinet mullions. The end result is truly stunning!
Designer : Aaron Mauk
Builder : G.A. White Homes

 R.D. Henry & Company
Transitional Kitchen - Cherry
Cherry wood | Valley Forge door | Cinnamon finish with Midnight Frost Glaze
Cabinetry by: Custom Cupboards (Wichita, KS)
Designed by: Timberline Kitchen & Bath (Denver, CO)
Photographed by: Al Argueta Photography
 Mauk Cabinets by Design
A G.A. White Home that we were able to work on. The kitchen features Marsh's Atlanta door style finished in Alpine with a high contrast of the Midnight painting finish on the glass door cabinet mullions. The end result is truly stunning!
Designer : Aaron Mauk
Builder : G.A. White Homes


 Nill Construction Inc
Cabinetry: Custom Built Natural Cherry Shaker Style - Legacy Builders of Fergus Falls, MN.
Island Top: Quartz - Midnight Eclipse
Other Tops: Quartz - Galaxy Gaze
Both from Fabricator's Unlimited, Fargo, ND.
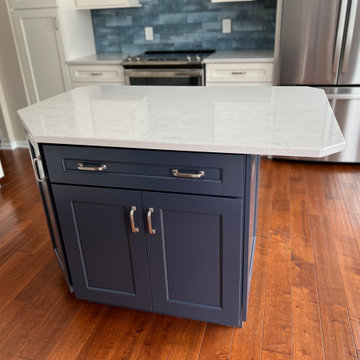
 Sketches, An Interior View LLC
Inspiration for a mid-sized transitional u-shaped medium tone wood floor and brown floor eat-in kitchen remodel in Cincinnati with an undermount sink, recessed-panel cabinets, white cabinets, quartz countertops, blue backsplash, glass tile backsplash, stainless steel appliances, an island and white countertops


 Glenmore Roofing
Low Slope 2-ply Modified Bitumen Dead Valley with Malarkey Legacy Shingles
Example of a large classic brown two-story brick gable roof design in Calgary
Example of a large classic brown two-story brick gable roof design in Calgary
 R.D. Henry & Company
Transitional Kitchen - Cherry
Cherry wood | Valley Forge door | Cinnamon finish with Midnight Frost Glaze
Cabinetry by: Custom Cupboards (Wichita, KS)
Designed by: Timberline Kitchen & Bath (Denver, CO)
Photographed by: Al Argueta Photography

181