
Search results for "Midnight" in Home Design Ideas
 Custom Tile & Design, Ltd.
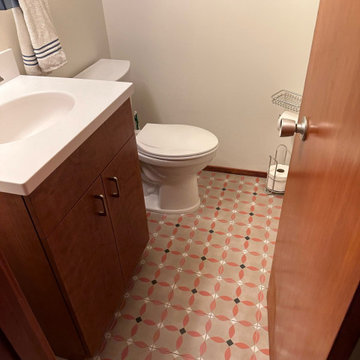
The pattern on the bathroom floor tile flows nicely with the feel of this mid-century modern home.
Small 1960s porcelain tile and beige floor powder room photo with flat-panel cabinets, medium tone wood cabinets, beige walls, white countertops and a freestanding vanity
Small 1960s porcelain tile and beige floor powder room photo with flat-panel cabinets, medium tone wood cabinets, beige walls, white countertops and a freestanding vanity

 Mid South Building Supply, Inc.
KraftMaid Doors
Door Style: Lyndale
Finish: Canvas on Maple
Glass detail: Traditional Mullion with Antiquity insert
Countertops: Q Quartz – Midnight Majesty Concrete Finish

 Cabinet Genies, Inc.
Starting the week right with our latest kitchen remodel! A beautiful, contemporary, grey and white, two-tone kitchen for our friends, the Devitt's! We're incredibly glad you gave us the chance to transform your home. Hope you enjoy your kitchen for years to come!
Cabinetry - Designer's Choice Cabinetry - Style: Briarwood - Colors: White/Midnight Grey
Countertops - Sunmac Stone Specialists - Granite - Bellagio
Hardware - Hardware Resources - 1092-128SN
Appliances - Monark Premium Appliance Co - Samsung
Find the right local pro for your project

 The Beard Group, Ltd.
The large Rohl Shaws Modern apron-sink speaks to the traditional side of the home, offset by the satin nickel Moen Align pull-down faucet, which adds a contemporary touch.
 Kitchen Solvers of Fort Wayne & Toledo
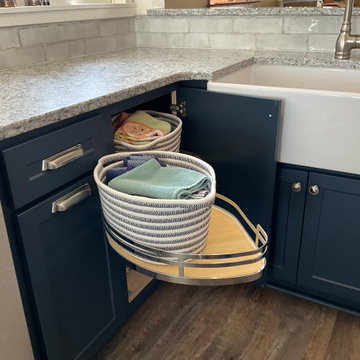
For this kitchen remodeling project, our homeowners were looking to update their kitchen, and they wanted to add storage and make it more functional. Most of the cabinets were refaced in a Shaker doors in a Stratus White finish for the uppers and a Midnight Blue finish for the lowers. Rollout trays were added to the pantry cabinet and a blind corner Cloud shelf mechanism was added to the blind corner. A new island was constructed using Kitchen Solvers Showcase full-access cabinets. A new farmhouse sink was installed in the peninsula, along with a pullout trash cabinet and a pullout tray divider cabinet. The Fusion quartz countertops finish off the new look, complimenting the Hackney Pearl tile backsplash. A new Tarkett NuGen Chestnut Ridge Furrowed LVT floor was installed to warm up the kitchen and pantry.
 Kitchen Solvers of Fort Wayne & Toledo
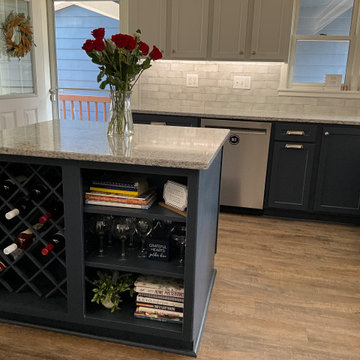
For this kitchen remodeling project, our homeowners were looking to update their kitchen, and they wanted to add storage and make it more functional. Most of the cabinets were refaced in a Shaker doors in a Stratus White finish for the uppers and a Midnight Blue finish for the lowers. Rollout trays were added to the pantry cabinet and a blind corner Cloud shelf mechanism was added to the blind corner. A new island was constructed using Kitchen Solvers Showcase full-access cabinets. A new farmhouse sink was installed in the peninsula, along with a pullout trash cabinet and a pullout tray divider cabinet. The Fusion quartz countertops finish off the new look, complimenting the Hackney Pearl tile backsplash. A new Tarkett NuGen Chestnut Ridge Furrowed LVT floor was installed to warm up the kitchen and pantry.
 Kitchen Solvers of Fort Wayne & Toledo
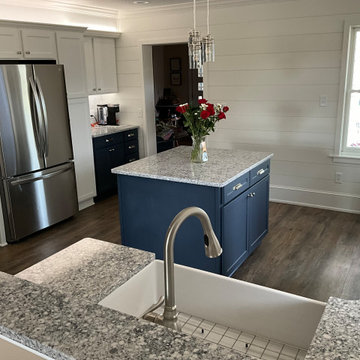
For this kitchen remodeling project, our homeowners were looking to update their kitchen, and they wanted to add storage and make it more functional. Most of the cabinets were refaced in a Shaker doors in a Stratus White finish for the uppers and a Midnight Blue finish for the lowers. Rollout trays were added to the pantry cabinet and a blind corner Cloud shelf mechanism was added to the blind corner. A new island was constructed using Kitchen Solvers Showcase full-access cabinets. A new farmhouse sink was installed in the peninsula, along with a pullout trash cabinet and a pullout tray divider cabinet. The Fusion quartz countertops finish off the new look, complimenting the Hackney Pearl tile backsplash. A new Tarkett NuGen Chestnut Ridge Furrowed LVT floor was installed to warm up the kitchen and pantry.

 Martin Bros. Contracting, Inc.
20x40 rectangular in-ground swimming pool. Pool finish is Hydrazzo Maui Midnight. Pool includes diving stone, 8 fountains and automated pool cover.
Architectural design by Helman Sechrist Architecture; interior design by Jill Henner; general contracting by Martin Bros. Contracting, Inc.; photography by Marie 'Martin' Kinney

 Venetian Stairs
At the Ferguson home we did a full stair remodel. Much of the existing stairs were removed to make way for new oak treads, our Pescheria pattern of wrought iron balusters in our Midnight Bronze powder coated finish, and refinished newels and handrails. The transformation took a mundane stairway to a whole new level.

 Village Home Stores
Custom Amish-built cabinetry in a Rustic Mard Maple with custom finish. MSI Marquina Midnight quartz counters, Kichler wall sconces, Belwith Keeler Chrysalis hardware, and tile from Jeffery Court and Original Style UK. Display in presentation space of samples center of Village Home Stores. 105 S State Geneseo, IL.
 Mayflower Construction Group
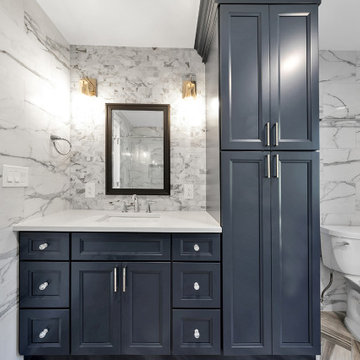
This is definitely one of our most elegant bathroom designs to date! We absolutely love the floor-to-ceiling marble wall tiling! Making the space feel larger than it really is
Mixed with herringbone flooring and midnight blue cabinetry, this master bathroom is perfect for having an at-home spa day which can make anyone feel like they’re living in luxury.
What speaks to you from this project? Let us know!
Check out more of our master bathroom remodelings on our website!
Link: https://mayflowerva.com/our-bathrooms/
 Mayflower Construction Group
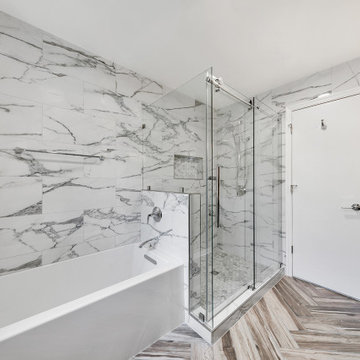
This is definitely one of our most elegant bathroom designs to date! We absolutely love the floor-to-ceiling marble wall tiling! Making the space feel larger than it really is
Mixed with herringbone flooring and midnight blue cabinetry, this master bathroom is perfect for having an at-home spa day which can make anyone feel like they’re living in luxury.
What speaks to you from this project? Let us know!
Check out more of our master bathroom remodelings on our website!
Link: https://mayflowerva.com/our-bathrooms/


 New Century Countertops
This beautiful home uses Cambria Skara Brae Quartz in the kitchen along with Viatera Bella in the utility room and master bath. Silestone Eternal Marquina Quartz in the powder room, closet and mudroom. Quartzite Midnight Fusion is used in the bar area. Cambria Brittanicca and Cambria Brystol Blue are used in the two remaining bathrooms.

 Iverson Homes
Trendy u-shaped dark wood floor open concept kitchen photo in Minneapolis with an undermount sink, shaker cabinets, dark wood cabinets, granite countertops, stainless steel appliances, gray walls and an island
 Care Free Homes, Inc.
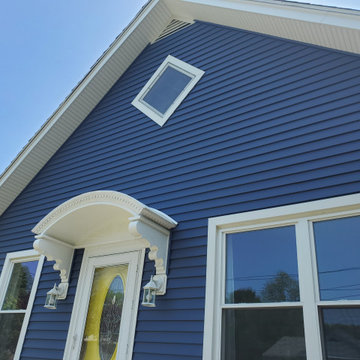
CertainTeed vinyl siding gave this Dartmouth, MA home loads of curb appeal!
This homeowner eliminated the costly maintenance of painting every 5-7 years by choosing CertainTeed’s Restoration Classic vinyl siding in the color, Midnight Blue. Manufactured for both beauty and durability, this siding mimics the wood grain and shadow lines of painted, cedar clapboard siding. The realistic texture lines and fade-resistant colors make this siding an easy choice for homeowners who want to worry less and live more! CertainTeed, a leader in the vinyl siding industry, offers a gorgeous collection of colors that will suit your personal style. Whether you prefer deep colors, like Midnight Blue, or soft shades of gray and taupe – CertainTeed vinyl siding gives homeowners a lifetime of curb appeal. According to Remodeling Magazine’s 2020 Cost vs. Value report, vinyl siding offers a 74.7% return on investment. This means vinyl siding offers one of the highest returns when compared to other home remodeling projects. Thanks to our CertainTeed 5 Star Siding Contractor status, our customers know they are working with a company that is held to the highest industry standards.
Since 1978, our family business has provided professional residential and construction services to thousands of Cape Cod, Southeastern Massachusetts, and Rhode Island homeowners. We have over 40 years of success in business and have been an Accredited, A+ Rated Member of the Better Business Bureau for over 25 years. Explore our online portfolio and extensive list of industry credentials and awards to see why many of your town neighbors have chosen Care Free Homes, Inc. as their preferred contractor. We ask for absolutely no money down and have financing options available for qualified homeowners.
Get started on your siding, roofing, window, or construction project with a FREE quote! Call (508) 997-1111 or contact us online to schedule your consultation. Make your house a Care Free home!
 Kitchen Solvers of Fort Wayne & Toledo
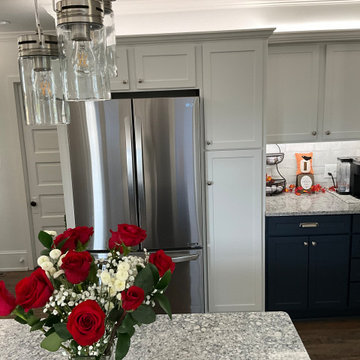
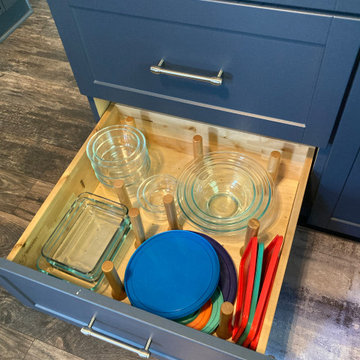
For this kitchen remodeling project, our homeowners were looking to update their kitchen, and they wanted to add storage and make it more functional. Most of the cabinets were refaced in a Shaker doors in a Stratus White finish for the uppers and a Midnight Blue finish for the lowers. Rollout trays were added to the pantry cabinet and a blind corner Cloud shelf mechanism was added to the blind corner. A new island was constructed using Kitchen Solvers Showcase full-access cabinets. A new farmhouse sink was installed in the peninsula, along with a pullout trash cabinet and a pullout tray divider cabinet. The Fusion quartz countertops finish off the new look, complimenting the Hackney Pearl tile backsplash. A new Tarkett NuGen Chestnut Ridge Furrowed LVT floor was installed to warm up the kitchen and pantry.
 Kitchen Solvers of Grayslake
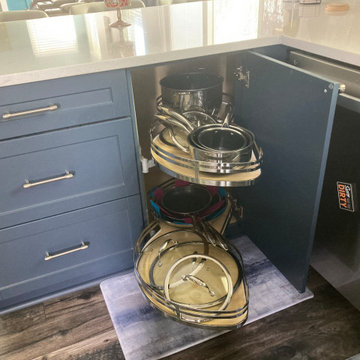
Check out our latest kitchen transformation of a worn-out kitchen into a fresh and functional space. The main goals were to replace the worn laminate countertop, update the kitchen's color scheme, and creatively utilize previously blocked-off, unused spaces. We embraced a transitional design style, featuring the Lancaster door in the stunning Midnight SuperMatte Blue color, bringing a sophisticated yet timeless look to the kitchen. Beautiful Cambria Quartz Swan Bridge countertops, replacing the old laminate, and added custom cabinets from the Kitchen Solvers Legacy Collection. The kitchen also features a new wine fridge, seamlessly incorporated into the reverse angle wall. We transformed blocked-off areas into custom wine cubbies, adding a touch of elegance and functionality. The kitchen now includes various rollouts and pull-outs, as well as a larger pantry, enhancing the overall storage and usability. The team did an outstanding job on this kitchen remodel.
 Kitchen Solvers of Grayslake
Check out our latest kitchen transformation of a worn-out kitchen into a fresh and functional space. The main goals were to replace the worn laminate countertop, update the kitchen's color scheme, and creatively utilize previously blocked-off, unused spaces. We embraced a transitional design style, featuring the Lancaster door in the stunning Midnight SuperMatte Blue color, bringing a sophisticated yet timeless look to the kitchen. Beautiful Cambria Quartz Swan Bridge countertops, replacing the old laminate, and added custom cabinets from the Kitchen Solvers Legacy Collection. The kitchen also features a new wine fridge, seamlessly incorporated into the reverse angle wall. We transformed blocked-off areas into custom wine cubbies, adding a touch of elegance and functionality. The kitchen now includes various rollouts and pull-outs, as well as a larger pantry, enhancing the overall storage and usability. The team did an outstanding job on this kitchen remodel.
 Kitchen Solvers of Fort Wayne & Toledo
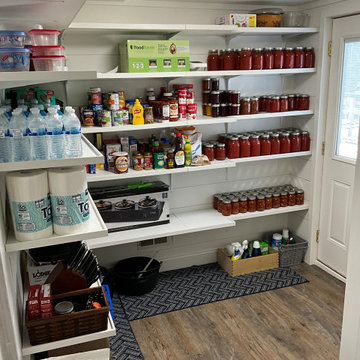
For this kitchen remodeling project, our homeowners were looking to update their kitchen, and they wanted to add storage and make it more functional. Most of the cabinets were refaced in a Shaker doors in a Stratus White finish for the uppers and a Midnight Blue finish for the lowers. Rollout trays were added to the pantry cabinet and a blind corner Cloud shelf mechanism was added to the blind corner. A new island was constructed using Kitchen Solvers Showcase full-access cabinets. A new farmhouse sink was installed in the peninsula, along with a pullout trash cabinet and a pullout tray divider cabinet. The Fusion quartz countertops finish off the new look, complimenting the Hackney Pearl tile backsplash. A new Tarkett NuGen Chestnut Ridge Furrowed LVT floor was installed to warm up the kitchen and pantry.
209