
Search results for "Midnight" in Home Design Ideas


 User
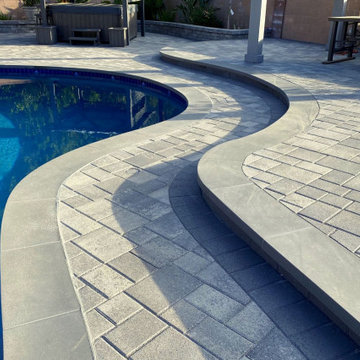
For this pavers installation, we used Angelus Courtyard pavers in the color Gray Charcoal. For the border stone, we used Angelus courtyard 6x9 pavers in Charcoal. For the pool coping and step, we installed 12” precast in a midnight color. This precast provides a clean and modern finish that ties in with the paving-stones nicely. Along the side of the yard, we built a planter/sitting wall using Angelus Rustic Wall Stone in Gray Charcoal. Along the wall, we installed 7” masonry lights to accentuate and utilize the space at nighttime.

 Prodigy Homes Inc.
Karen Jackson Photography
Basement - large contemporary walk-out cork floor basement idea in Seattle with gray walls and no fireplace
Basement - large contemporary walk-out cork floor basement idea in Seattle with gray walls and no fireplace
Find the right local pro for your project


 Vivian Ferne
Our "Gold Oyster" mural features nautical tones of midnight blue, grey, eggplant along with a pop of champagne and gold. This palette looks wonderful with whites, black, gray and is available in removable and traditional wallpaper!
Mural comes in 6 sections measuring 20" wide x 108" tall each. **Please Contact us for custom sizes**
Every Vivian Ferne Wall mural comes with a gold leafing kit to add embellishments to your wall for an authentic gold finish.

 Green Building Supply
Color: EcoBamboo-Engineered-Strand-Bamboo-Midnight-Dance
Mid-sized trendy open concept bamboo floor living room photo in Chicago with gray walls, no fireplace and no tv
Mid-sized trendy open concept bamboo floor living room photo in Chicago with gray walls, no fireplace and no tv

 Platinum Poolcare
Request Free Quote
This swimming pool measures 20'0" x 40'0" and has an automatic pool cover with custom walk on stone lid system. The raised brick wall has a unique water feature accent. The pool finish is a deep midnight blue. Bluestone coping and Valder's Limestone decking complete the look. Photos by Linda Oyama Bryan
 KITCHEN SOLVERS - La Crosse
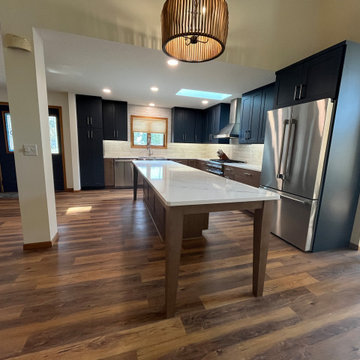
For this kitchen remodel, our clients were ready to completely reimagine their space and create a more open, functional layout. To achieve this transformation, we removed a wall, a closet, and the existing peninsula, making way for a spacious new design centered around a large island with island legs — perfect for gathering, prepping, and entertaining. The new cabinetry features shaker wide doors from our Kitchen Solvers Legacy Collection, finished in a stunning two-tone color scheme. The upper cabinets in Midnight bring depth and contrast, while the lower cabinets in Light American Walnut add warmth and natural texture, striking the perfect balance of modern and inviting. To complete the transformation, we installed Inverness Cobalt quartz countertops, whose subtle veining adds refined movement, and a Mesmerist Spirit backsplash, tying together the entire design with a beautiful, cohesive finish. The result is a kitchen that feels open, sophisticated, and perfectly suited to both everyday living and entertaining — a true showpiece of style and function.
 KITCHEN SOLVERS - La Crosse
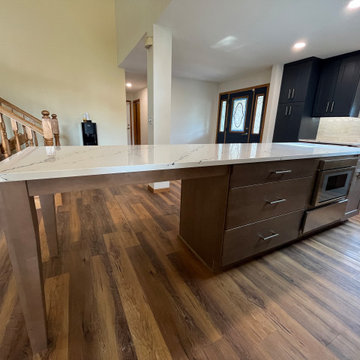
For this kitchen remodel, our clients were ready to completely reimagine their space and create a more open, functional layout. To achieve this transformation, we removed a wall, a closet, and the existing peninsula, making way for a spacious new design centered around a large island with island legs — perfect for gathering, prepping, and entertaining. The new cabinetry features shaker wide doors from our Kitchen Solvers Legacy Collection, finished in a stunning two-tone color scheme. The upper cabinets in Midnight bring depth and contrast, while the lower cabinets in Light American Walnut add warmth and natural texture, striking the perfect balance of modern and inviting. To complete the transformation, we installed Inverness Cobalt quartz countertops, whose subtle veining adds refined movement, and a Mesmerist Spirit backsplash, tying together the entire design with a beautiful, cohesive finish. The result is a kitchen that feels open, sophisticated, and perfectly suited to both everyday living and entertaining — a true showpiece of style and function.
 Kitchen Solvers of Fort Wayne & Toledo
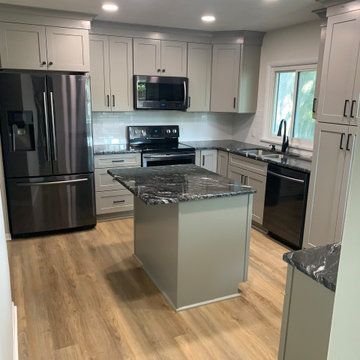
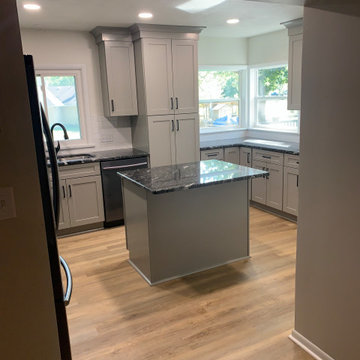
For this kitchen remodeling project, our homeowner was looking to not only update his cabinets, but he also wanted to change the look of his kitchen. The existing kitchen had soffits and a peninsula that divided the room. The small eating area was a waste of space since he had a dining room on the other side of the wall. He really wanted more storage space for his kitchen. We tore out all the old cabinets and installed new cabinets in the Catalina door style in a Pebble Grey color. Next, we installed a new Midnight Thunder granite countertop and an Imperial Bianco Gloss 7.5” x 15” backsplash with white grout. The corner windows were the only windows that he hadn’t replaced in his house. So, it was a good time to remove them, install shorter ones so standard base cabinets could get under them. Since the ceiling was torn into, it was a good time to replace the old light fixtures with new recessed lights. The floor was replaced with luxury vinyl tile to warm up the kitchen. To say the least, the homeowner is thrilled with his new kitchen!
 Kitchen Solvers of Fort Wayne & Toledo
For this kitchen remodeling project, our homeowner was looking to not only update his cabinets, but he also wanted to change the look of his kitchen. The existing kitchen had soffits and a peninsula that divided the room. The small eating area was a waste of space since he had a dining room on the other side of the wall. He really wanted more storage space for his kitchen. We tore out all the old cabinets and installed new cabinets in the Catalina door style in a Pebble Grey color. Next, we installed a new Midnight Thunder granite countertop and an Imperial Bianco Gloss 7.5” x 15” backsplash with white grout. The corner windows were the only windows that he hadn’t replaced in his house. So, it was a good time to remove them, install shorter ones so standard base cabinets could get under them. Since the ceiling was torn into, it was a good time to replace the old light fixtures with new recessed lights. The floor was replaced with luxury vinyl tile to warm up the kitchen. To say the least, the homeowner is thrilled with his new kitchen!


 Corinthian Fine Homes
This repeat client asked us to design two separate bathrooms for their growing sons, utilizing the land-locked space of two small jack and jill baths that shared one common shower. We had to get creative in our design and space planning in doing this and incorporated elements true to each sons personality and styles. Each bathroom is now a space that their sons can grow into and enjoy through their teen years.
 User
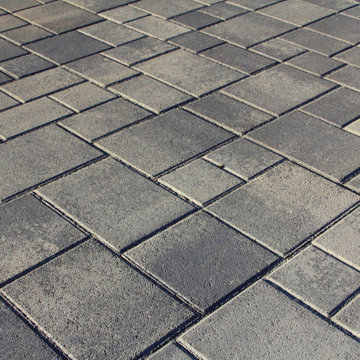
For this pavers installation, we used Angelus Courtyard pavers in the color Gray Charcoal. For the border stone, we used Angelus courtyard 6x9 pavers in Charcoal. For the pool coping and step, we installed 12” precast in a midnight color. This precast provides a clean and modern finish that ties in with the paving-stones nicely. Along the side of the yard, we built a planter/sitting wall using Angelus Rustic Wall Stone in Gray Charcoal. Along the wall, we installed 7” masonry lights to accentuate and utilize the space at nighttime.
 Daydream Construction, Inc.
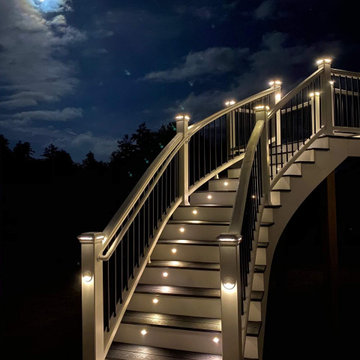
Trex Winchester Grey Stair Treads, White composite Risers, Trex Transcend White Railings with Black Aluminum Balusters, White HandRail, Postcap, Riser and Shine Down Lights, Somersworth NH


 Platinum Poolcare
Request Free Quote
This swimming pool measures 20'0" x 40'0" and has an automatic pool cover with custom walk on stone lid system. The raised brick wall has a unique water feature accent. The pool finish is a deep midnight blue. Bluestone coping and Valder's Limestone decking complete the look. Photos by Linda Oyama Bryan

 JayMarc Homes
Alcove shower - large modern gray tile porcelain tile alcove shower idea in Seattle with flat-panel cabinets, dark wood cabinets, a two-piece toilet, gray walls, an undermount sink and quartz countertops
226