
Search results for "Midnight" in Home Design Ideas

 Valerie Grant Interiors
Butler's Pantry designed with custom cabinetry and quartzite countertops. Sleek design is perfect for serving designer cocktails.
Inspiration for a small transitional single-wall dark wood floor and brown floor wet bar remodel in New York with no sink, flat-panel cabinets, gray cabinets, quartzite countertops and mirror backsplash
Inspiration for a small transitional single-wall dark wood floor and brown floor wet bar remodel in New York with no sink, flat-panel cabinets, gray cabinets, quartzite countertops and mirror backsplash

 Organized Living
 home storage solutions are easy to install and easy to adjust. This means you're not stuck with stationary shelving. Once installed, you can adjust shelving based on your storage needs, instantly, without tools! This closet design is shown in the Midnight Live, textured finish. freedomRail shelving is available in seven beautiful finishes. Learn more about Organized Living freedomRail: http://organizedliving.com/home/products/freedomrail/features-benefits


Find the right local pro for your project
 Sunday Morning Kitchen and Bath
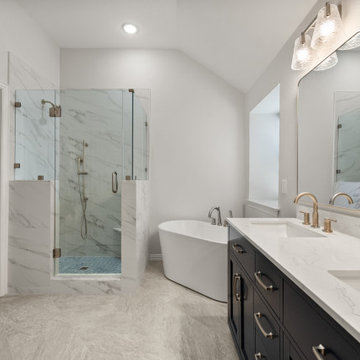
A master bathroom blending black, gold, and marble elements for a transitional aesthetic. The layout highlights the relationship between the dark vanity and the bright, marble-tiled walk-in shower.

 All in One Kitchen & Bath
This contemporary modern bath is truly an oasis. A heated deep soaking tub is placed into a wet room with an amazing multifunction shower. The juxtaposition of midnight tile against white tile flooring creates a clean contemporary pallet. The white mosaic floor tile in the wet room ending with an arc adds to the contemporary feeling. A picture frame of mosaic tile with a tile band running around the top of the fully tiled wall add both interest and contrast. A large vanity with two undermount sinks flanked with storage towers complete the space.
 Sunday Morning Kitchen and Bath
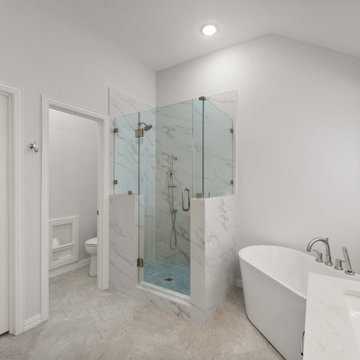
A master bath remodel featuring a walk-in shower with marble-veined porcelain walls and a freestanding soaking tub. The glass enclosure and vaulted ceiling create an airy, spa-like atmosphere.

 Connecticut Roofcrafters Llc
Rear of a historic restoration on this late 1800s Guilford, CT Farmhouse-style residence. The owners wanted a traditional look but also wanted to take advantage of more modern materials so we recommended a synthetic slate roof with traditional copper flashing. After stripping the previous roof using Asbestos Removal protocols, we repaired roof decking as necessary, installed a glacier guard vapor barrier and then a course of Echostar Empire Slate 10" synthetic slate shingles in Manhattan Midnight color. We flashed valleys and protrusions with traditional copper flashing, and repointed the chimney.

 Studio 76 Kitchens and Baths
The open flow of this newly remodeled condo interior kitchen makes entertaining a pleasure. The R. D. Henry Heartland cabinetry in Alder using Cornerstone stain with midnight frost glaze are warm and were used throughout the first floor space as was the Lincolnshire quartz by Cambria. The Blanco sink in Café Brown with the Moen Motion Sense faucet is enhanced by the tile feature wall using Salvestrin blend mosaic and the jeweled hardware by Schaub adds sparkle and interest.

 Platinum Poolcare
Request Free Quote
This swimming pool measures 20'0" x 40'0" and has an automatic pool cover with custom walk on stone lid system. The raised brick wall has a unique water feature accent. The pool finish is a deep midnight blue. Bluestone coping and Valder's Limestone decking complete the look. Photos by Linda Oyama Bryan
 Platinum Poolcare
Request Free Quote
This swimming pool measures 20'0" x 40'0" and has an automatic pool cover with custom walk on stone lid system. The raised brick wall has a unique water feature accent. The pool finish is a deep midnight blue. Bluestone coping and Valder's Limestone decking complete the look. Photos by Linda Oyama Bryan


 Sunday Morning Kitchen and Bath
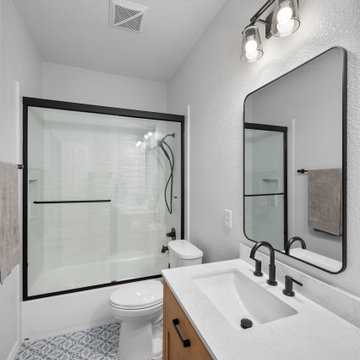
A vertical perspective of a compact bathroom featuring a light oak vanity and high-contrast matte black fixtures. The design balances organic wood textures with a bold geometric floor pattern.

 Unleashed Interior Design
Grand Master Bath Full renovation — walnut vanity, stone vessel sink (SHOCK), dark slate mosaic, pivot shower door
Primary Bath Jetted tub (not soaking), pivot door (not slider), walnut shiplap left wall, matte black fixtures
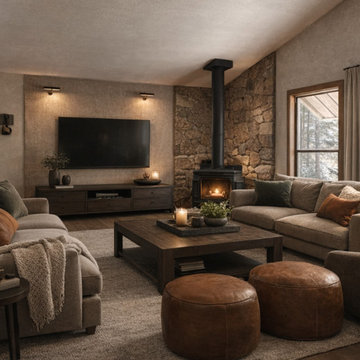
The Summit Antique brass hardware ONLY. Limewash fireplace wall. Cognac headboard. Cove LED tray ceiling.
The Hollow Naval SW 6244 midnight blue. Antique brass. Low platform oak bed. WITHHELD from listing (Peak Moment).
Living Room Blackman Cruz pendant = SHOCK OBJECT. Performance greige sofa. No bouclé on seating.
 Arteriors Designer Finishes
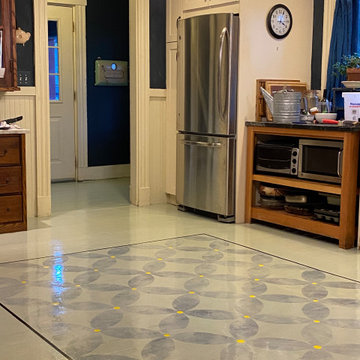
Vintage Inspired farm house kitchen with pops of color, custom finishes, Mexican tile backsplash and an antique hutch and cabinet customized to fit the space.
Hand painted and stenciled floor painting, intentionally faded geometric petal and circle motif over pale green basecoat with a midnight blue ribbon border, $5300. Antique chandelier with original patina and crackled paint finish was preserved and stabilized to enjoy for years to come.

 ROAM Architecture
Detail of LED wall sconce with white glass tile background
Inspiration for a small contemporary kids' white tile and glass tile porcelain tile and gray floor alcove bathtub remodel in New York with flat-panel cabinets, dark wood cabinets, a two-piece toilet, green walls and an integrated sink
Inspiration for a small contemporary kids' white tile and glass tile porcelain tile and gray floor alcove bathtub remodel in New York with flat-panel cabinets, dark wood cabinets, a two-piece toilet, green walls and an integrated sink
 Platinum Poolcare
Request Free Quote
This lap pool measures 8'0" x 75'0", and has an offset "L" which is 20'0" wide and contains the steps and a sunshelf. The sunshelf is 3'3" wide. Thye pool coping is PW Mist Natural Stone and is 12" wide with a bullnose edge profile. There is a commercial single post starting platform on one end of the lap pool, and a basketball system on the opposite end. The pool features LED colored lights to illuminate night swimming. The pool finish is CeramaQuartz in Midnight Blue color. The lane marker and target is in ceramic tile.
 Northern Contours
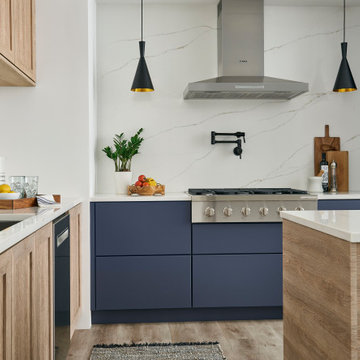
' Midnight SuperMatte on the Elegante II door & Rustic Light Oak on the TM502 door kitchen is a beautiful example of a two-toned kitchen! Different colors, finishes, and door styles coming together to create a beautiful kitchen space.
 KITCHEN SOLVERS - La Crosse
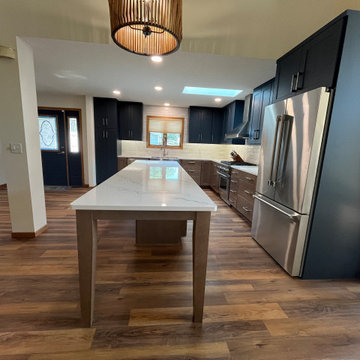
For this kitchen remodel, our clients were ready to completely reimagine their space and create a more open, functional layout. To achieve this transformation, we removed a wall, a closet, and the existing peninsula, making way for a spacious new design centered around a large island with island legs — perfect for gathering, prepping, and entertaining. The new cabinetry features shaker wide doors from our Kitchen Solvers Legacy Collection, finished in a stunning two-tone color scheme. The upper cabinets in Midnight bring depth and contrast, while the lower cabinets in Light American Walnut add warmth and natural texture, striking the perfect balance of modern and inviting. To complete the transformation, we installed Inverness Cobalt quartz countertops, whose subtle veining adds refined movement, and a Mesmerist Spirit backsplash, tying together the entire design with a beautiful, cohesive finish. The result is a kitchen that feels open, sophisticated, and perfectly suited to both everyday living and entertaining — a true showpiece of style and function.

 T.A. French - Custom Builder
Example of a mid-sized transitional dark wood floor and brown floor double front door design in Austin with gray walls and a black front door
227