
Search results for "Midnight" in Home Design Ideas

 The Jack + Mare | Portland Design & Build
Split Level 1970 home of a young and active family of four. The main public spaces in this home were remodeled to create a fresh, clean look.
The Jack + Mare demo'd the kitchen and dining room down to studs and removed the wall between the kitchen/dining and living room to create an open concept space with a clean and fresh new kitchen and dining with ample storage. Now the family can all be together and enjoy one another's company even if mom or dad is busy in the kitchen prepping the next meal.
The custom white cabinets and the blue accent island (and walls) really give a nice clean and fun feel to the space. The island has a gorgeous local solid slab of wood on top. A local artisan salvaged and milled up the big leaf maple for this project. In fact, the tree was from the University of Portland's campus located right where the client once rode the bus to school when she was a child. So it's an extra special custom piece! (fun fact: there is a bullet lodged in the wood that is visible...we estimate it was shot into the tree 30-35 years ago!)
The 'public' spaces were given a brand new waterproof luxury vinyl wide plank tile. With 2 young daughters, a large golden retriever and elderly cat, the durable floor was a must.
project scope at quick glance:
- demo'd and rebuild kitchen and dining room.
- removed wall separating kitchen/dining and living room
- removed carpet and installed new flooring in public spaces
- removed stair carpet and gave fresh black and white paint
- painted all public spaces
- new hallway doorknob harware
- all new LED lighting (kitchen, dining, living room and hallway)
Jason Quigley Photography
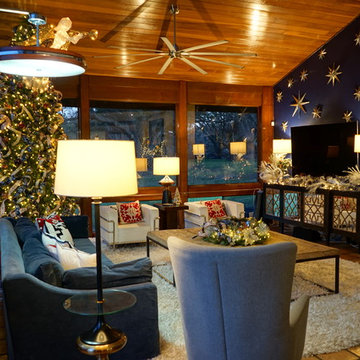
 TX Luxury Interiors
Starry Night accent wall in Midnight Blue and glass star filled sky
Example of a large trendy home design design in Austin
Example of a large trendy home design design in Austin

 TreHus Architects+Interior Designers+Builders
Example of a large classic u-shaped dark wood floor eat-in kitchen design in Minneapolis with a double-bowl sink, recessed-panel cabinets, white cabinets, white backsplash, stainless steel appliances, an island and black countertops
Find the right local pro for your project

 Platinum Poolcare
Request Free Quote
This elegant indoor swimming pool measures 16'0" x 36'0" with a raised spa that is roughly 6'0" x 9'0". The wall features a beautiful water feature with a stone water bowl and custom glass tile. The pool has an automatic pool safety cover as well as colored LED lights inside. The perimeter of the pool and spa has custom glass tile in a color called Parrot Cay Luster.
Adorning the perimeter of the pool are 8 deck spray water spouts. The pool finish is CeramaQuartz Midnight Blue exposed aggregate finish. The pool features a commercial-quality Current Systems River Flow swim resistance system. The coping on both the raised hot tub and the pool is Thermal, Eased square edge profile Bluestone. Photos by Larry Huene.

 Crafted Custom Homes + Renovations
Renovated bungalow in the Montrose neighborhood of Houston, Texas. This master bath features stained maple cabinets built by our carpenters, "Chipped Ice" quartz countertops by Dal Tile, "Strands Twilight" floor tile by Emser Tile, 4x16 "Vogue" subway tile by Emser Tile with "Wave Glass in Midnight Black" shower wall tile by Emser, and "Cats Eye" shower floor tile by Dal Tile. Shower hardware is the Delta Vero collection.

 Synergy Design & Construction
After. This “Cambridge” vanity in “Midnight Blue” by Ariel (from Ferguson) is just beautiful to look at and is complemented by the whimsical, subtly-patterned “Flora” floor tile in “Barely Blue” by Annie Selke, from The Tile Shop.
 Platinum Poolcare
Request Free Quote
This lap pool measures 8'0" x 75'0", and has an offset "L" which is 20'0" wide and contains the steps and a sunshelf. The sunshelf is 3'3" wide. Thye pool coping is PW Mist Natural Stone and is 12" wide with a bullnose edge profile. There is a commercial single post starting platform on one end of the lap pool, and a basketball system on the opposite end. The pool features LED colored lights to illuminate night swimming. The pool finish is CeramaQuartz in Midnight Blue color. The lane marker and target is in ceramic tile.

 Watermark Designs
The stone handles are from Stone Forest and the rocks are handpicked from the shores of the Great Lakes in Michigan. The shapes of the rocks are slightly irregular, which give them an even more organic and natural look and feel. Each handle is secured with rare earth magnets. The Zen Collection of handles is available for any Watermark Designs faucet in any configuration, giving designers virtually hundreds of design options. The stones are available in the following colors: Ice White Onyx, Honey Onyx, Nero Marquinha, Carrara Marble and Multi-Color. The rock colors are: Winter Morning, Harvest Light Beige, Mountain Midnight Dark and Harvest Dark.


 Platinum Poolcare
Request Free Quote
This swimming pool measures 20'0" x 40'0" and has an automatic pool cover with custom walk on stone lid system. The raised brick wall has a unique water feature accent. The pool finish is a deep midnight blue. Bluestone coping and Valder's Limestone decking complete the look. Photos by Linda Oyama Bryan

 Corinthian Fine Homes
This repeat client asked us to design two separate bathrooms for their growing sons, utilizing the land-locked space of two small jack and jill baths that shared one common shower. We had to get creative in our design and space planning in doing this and incorporated elements true to each sons personality and styles. Each bathroom is now a space that their sons can grow into and enjoy through their teen years.

 Studio 76 Kitchens and Baths
The open flow of this newly remodeled condo interior kitchen makes entertaining a pleasure. The R. D. Henry Heartland cabinetry in Alder using Cornerstone stain with midnight frost glaze are warm and were used throughout the first floor space as was the Lincolnshire quartz by Cambria. The Blanco sink in Café Brown with the Moen Motion Sense faucet is enhanced by the tile feature wall using Salvestrin blend mosaic and the jeweled hardware by Schaub adds sparkle and interest.
 Alexis King Interiors
This is a 2200 sf home located in a woodsy setting. The home was dated with old white shag carpet, a small galley kitchen and compartmentalized spaces. The goal of this project was to open up the living space as a great room, add about 350 sf of living space to include a new kitchen and a home office/guest room, and update all finishes and cabinetry. By means of a new high-end kitchen with custom cabinets throughout, reclaimed and sustainable finishes, and a unique art collection, the completed design effort renders the home eclectic, layered and relaxed.


 LifeStyle Saint Veronica Brooks ASID Design
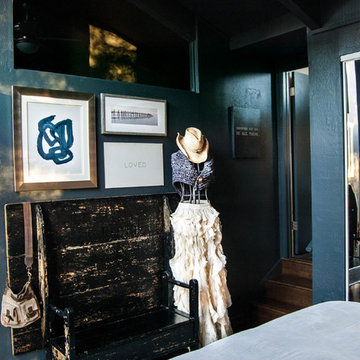
Part of the staging was to select paint colors - dark midnight blue was stunning color that brought in some of the slate form the outside and provided a theater backdrop for projecting on the exterior wall. New Build Sold in in 2015 Nov $1,899,000
Last Sold Price
3 Beds 2.5 Baths 2,555 Sq. Ft.
$877 / Sq. Ft.
Built: 2015 Cheviot Hills of Los Angeles
 User
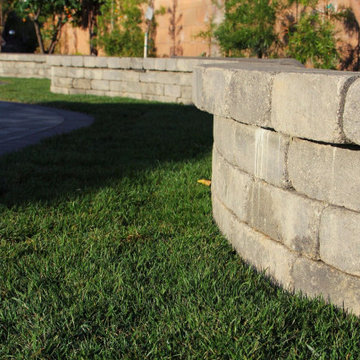
For this pavers installation, we used Angelus Courtyard pavers in the color Gray Charcoal. For the border stone, we used Angelus courtyard 6x9 pavers in Charcoal. For the pool coping and step, we installed 12” precast in a midnight color. This precast provides a clean and modern finish that ties in with the paving-stones nicely. Along the side of the yard, we built a planter/sitting wall using Angelus Rustic Wall Stone in Gray Charcoal. Along the wall, we installed 7” masonry lights to accentuate and utilize the space at nighttime.
 TreHus Architects+Interior Designers+Builders
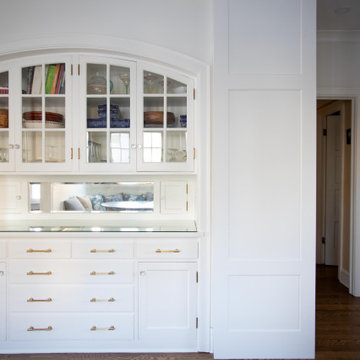
This stunning Lake Harriet kitchen is full of dynamic details and patterns that make up the heart of this home. Sleek black granite countertops and crisp white custom cabinets balance out a quartzite stone slab backsplash and midnight blue ILVE Nostalgie oven, while a charming breakfast nook and built-in cabinets add a cozy, functional touch to this Minneapolis kitchen.
 LifeStyle Saint Veronica Brooks ASID Design
Part of the staging was to select paint colors - dark midnight blue was stunning color that brought in some of the slate form the outside and provided a theater backdrop for projecting on the exterior wall. New Build Sold in in 2015 Nov $1,899,000
Last Sold Price
3 Beds 2.5 Baths 2,555 Sq. Ft.
$877 / Sq. Ft.
Built: 2015 Cheviot Hills of Los Angeles
 LifeStyle Saint Veronica Brooks ASID Design
Part of the staging was to select paint colors - dark midnight blue was stunning color that brought in some of the slate form the outside and provided a theater backdrop for projecting on the exterior wall. New Build Sold in in 2015 Nov $1,899,000
Last Sold Price
3 Beds 2.5 Baths 2,555 Sq. Ft.
$877 / Sq. Ft.
Built: 2015 Cheviot Hills of Los Angeles
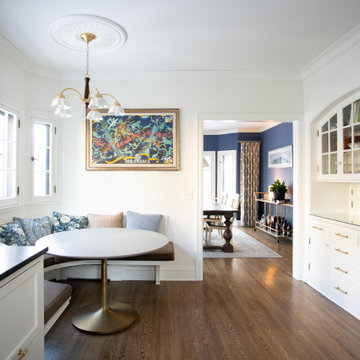 TreHus Architects+Interior Designers+Builders
This stunning Lake Harriet kitchen is full of dynamic details and patterns that make up the heart of this home. Sleek black granite countertops and crisp white custom cabinets balance out a quartzite stone slab backsplash and midnight blue ILVE Nostalgie oven, while a charming breakfast nook and built-in cabinets add a cozy, functional touch to this Minneapolis kitchen.
233