
Search results for "Midnight" in Home Design Ideas

 Ergo Designer Kitchens and Cabinetry
. Our client wanted his existing indoor braai are transformed into a proper entertainment area by not doing a conventional home bar.
To create and modern industrial feel, we incorporated the new PG Bison Kalapana and Dunblane Grey colours into the cabinetry with stained solid wood shelving positioned on custom power coated steel frames. Finishing it off with SigmaQuartz Midnight countertops and undercounter bar fridge.
 User
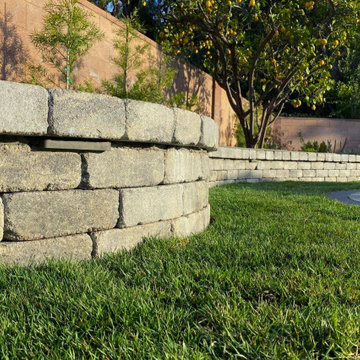
For this pavers installation, we used Angelus Courtyard pavers in the color Gray Charcoal. For the border stone, we used Angelus courtyard 6x9 pavers in Charcoal. For the pool coping and step, we installed 12” precast in a midnight color. This precast provides a clean and modern finish that ties in with the paving-stones nicely. Along the side of the yard, we built a planter/sitting wall using Angelus Rustic Wall Stone in Gray Charcoal. Along the wall, we installed 7” masonry lights to accentuate and utilize the space at nighttime.
 Richard's Total Backyard Solutions
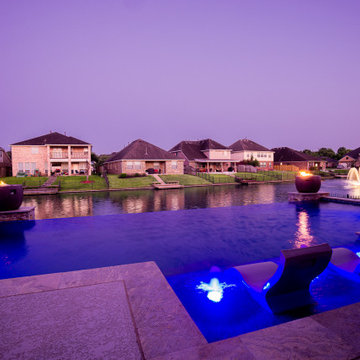
When you have a sloped backyard space and a gorgeous waterfront view, that creates the perfect opportunity for a negative-edge pool spillway!
108' perimeter geometric style pool with a negative edge in Missouri City! Key features of the project:
- 30' Wide Negative edge
- Travertine ledger stone wrapped columns & pool coping
- Oyster White Comfort Deck stairs on both sides of the pool with ledger stone border
- Tanning ledge
- Glass waterline tile called "Majestic Ocean"
- Plaster color: Midnight
#HotTubs #SwimSpas #CustomPools #HoustonPoolBuilder #Top50Builder #Top50Service #Outdoorkitchens #Outdoorliving
Find the right local pro for your project
 Mass Hardscapes
Design ideas for a small traditional full sun front yard concrete paver landscaping in Boston for summer.
 User
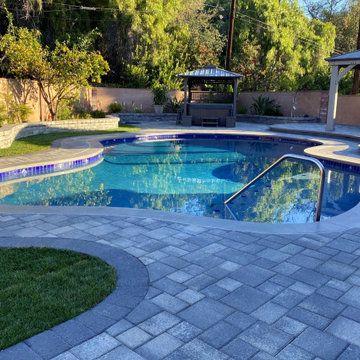
For this pavers installation, we used Angelus Courtyard pavers in the color Gray Charcoal. For the border stone, we used Angelus courtyard 6x9 pavers in Charcoal. For the pool coping and step, we installed 12” precast in a midnight color. This precast provides a clean and modern finish that ties in with the paving-stones nicely. Along the side of the yard, we built a planter/sitting wall using Angelus Rustic Wall Stone in Gray Charcoal. Along the wall, we installed 7” masonry lights to accentuate and utilize the space at nighttime.

 Crafted Custom Homes + Renovations
Renovated bungalow in the Montrose neighborhood of Houston, Texas. This master bath features stained maple cabinets built by our carpenters, "Chipped Ice" quartz countertops by Dal Tile, "Strands Twilight" floor tile by Emser Tile, 4x16 "Vogue" subway tile by Emser Tile with "Wave Glass in Midnight Black" shower wall tile by Emser, and "Cats Eye" shower floor tile by Dal Tile. Shower hardware is the Delta Vero collection.

 threshold interiors
Location: New York, NY, United States
This Loft was tastefully renovated back in the '90s, but was due for an update and an expansion of the kitchen and dining areas to accommodate the client's cooking skills and entertaining needs. EnlargIing the island and adding cabinetry to delineate the office, bar and dining areas was a priority. The bathroom was updated to feel like a tranquil spa with beautiful new tile, plumbing fixtures and cabinets. Our biggest challenge was coordinating the entire renovation while our client was out of town for the Summer!
Photographed by: James Salomon


 Jayne Howard Studios
Some lucky twins get to gaze up at this ceiling all night!
We collaborated with our friend and awesome designer Pamela Stanley Dix over at Partners by Design based in Fairfield CT to come up with this dream bedroom. Mural and interior painting by Jayne Howard Studios.
Photography by Jayne Howard Studios

 Crosswater UK
Contemporary decor and modern bathroom products go hand-in-hand in this stylish cloakroom. Combining neutrals with natural touches, here’s a cloakroom design ready to reinvent any small space.
 Dj's Interior Design, LLC
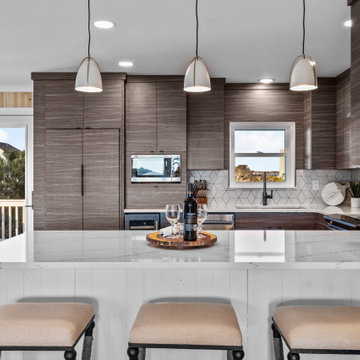
High function U-shaped Kitchen for ocean-front home in Caswell Beach, NC.
Example of a mid-sized 1950s u-shaped porcelain tile and beige floor eat-in kitchen design in Wilmington with an undermount sink, flat-panel cabinets, gray cabinets, quartz countertops, porcelain backsplash, stainless steel appliances, a peninsula and white countertops
Example of a mid-sized 1950s u-shaped porcelain tile and beige floor eat-in kitchen design in Wilmington with an undermount sink, flat-panel cabinets, gray cabinets, quartz countertops, porcelain backsplash, stainless steel appliances, a peninsula and white countertops
 LMR Designs, LLC
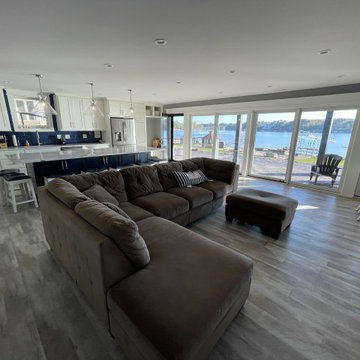
Gorgeous lake home with stunning views. Large great room Expansive Island with seating for 8. Beautiful large glass lighting sparkling over the island. large sectional.
 BigSpan Construction
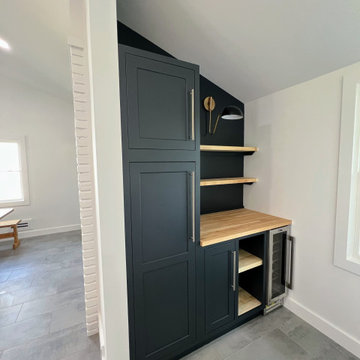
Kitchen completely demo'd to the studs. Ceiling removed and cathedral ceiling created, vented and insulated. All new electric. New cabinets installed along with custom cabinetry. Butcher block tops sister to granite island top. Farm sink. New appliances. New plumbing, exhaust fan, ceiling fan and recessed lighting. Wet bar area created (see other photo) New tile floor. Cabinets finished in Benjamin Moore INSL-X cabinet coat Dry Sage and Midnight. Walls finished in Benjamin Moore Aura Chantilly Lace. Shown is wet bar area that was custom built
 TreHus Architects+Interior Designers+Builders
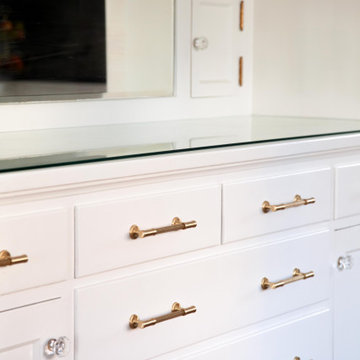
This stunning Lake Harriet kitchen is full of dynamic details and patterns that make up the heart of this home. Sleek black granite countertops and crisp white custom cabinets balance out a quartzite stone slab backsplash and midnight blue ILVE Nostalgie oven, while a charming breakfast nook and built-in cabinets add a cozy, functional touch to this Minneapolis kitchen.
 Sunday Morning Kitchen and Bath
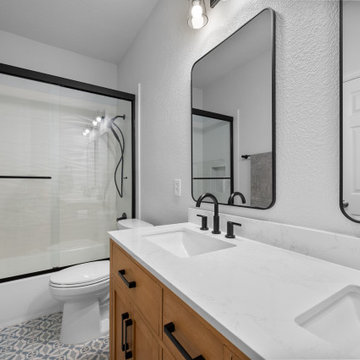
A refreshed guest bathroom showcasing a warm wood vanity paired with striking blue and white patterned floor tiles. Matte black hardware and a sliding glass shower door provide a sharp, modern contrast.
 User
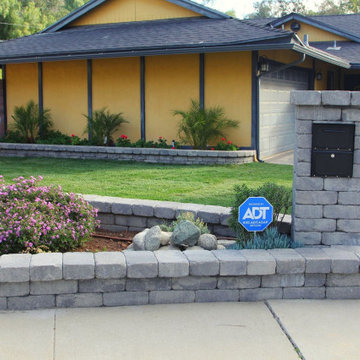
For this pavers installation, we used Angelus Courtyard pavers in the color Gray Charcoal. For the border stone, we used Angelus courtyard 6x9 pavers in Charcoal. For the pool coping and step, we installed 12” precast in a midnight color. This precast provides a clean and modern finish that ties in with the paving-stones nicely. Along the side of the yard, we built a planter/sitting wall using Angelus Rustic Wall Stone in Gray Charcoal. Along the wall, we installed 7” masonry lights to accentuate and utilize the space at nighttime
 BigSpan Construction
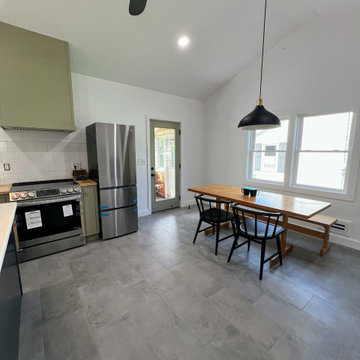
Kitchen completely demo'd to the studs. Ceiling removed and cathedral ceiling created, vented and insulated. All new electric. New cabinets installed along with custom cabinetry. Butcher block tops sister to granite island top. Farm sink. New appliances. New plumbing, exhaust fan, ceiling fan and recessed lighting. Wet bar area created (see other photo) New tile floor. Cabinets finished in Benjamin Moore INSL-X cabinet coat Dry Sage and Midnight. Walls finished in Benjamin Moore Aura Chantilly Lace. Shown is wet bar area that was custom built
 Platinum Poolcare
Request Free Quote
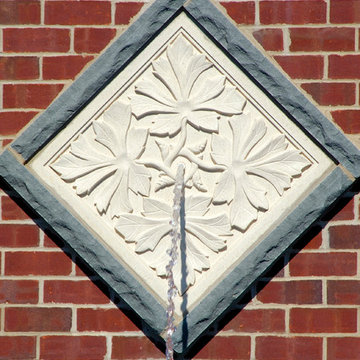
This swimming pool measures 20'0" x 40'0" and has an automatic pool cover with custom walk on stone lid system. The raised brick wall has a unique water feature accent. The pool finish is a deep midnight blue. Bluestone coping and Valder's Limestone decking complete the look. Photos by Linda Oyama Bryan
 Richard's Total Backyard Solutions
When you have a sloped backyard space and a gorgeous waterfront view, that creates the perfect opportunity for a negative-edge pool spillway!
108' perimeter geometric style pool with a negative edge in Missouri City! Key features of the project:
- 30' Wide Negative edge
- Travertine ledger stone wrapped columns & pool coping
- Oyster White Comfort Deck stairs on both sides of the pool with ledger stone border
- Tanning ledge
- Glass waterline tile called "Majestic Ocean"
- Plaster color: Midnight
#HotTubs #SwimSpas #CustomPools #HoustonPoolBuilder #Top50Builder #Top50Service #Outdoorkitchens #Outdoorliving

 SEA Group Germany
Mid-sized elegant open concept kitchen photo in Stuttgart with blue cabinets, an island and raised-panel cabinets
232