
Search results for "Miele" in Home Design Ideas

 Kitch-X Cabinetry / Agent of Poggenpohl
Designed by Tatiana Bacci of Poggenpohl / Photographed by Karina Bacci
Kitchen - contemporary kitchen idea in Houston
Kitchen - contemporary kitchen idea in Houston
 Kitch-X Cabinetry / Agent of Poggenpohl
Designed by Cheryl Carpenter
Kitchen - transitional kitchen idea in Houston
Kitchen - transitional kitchen idea in Houston
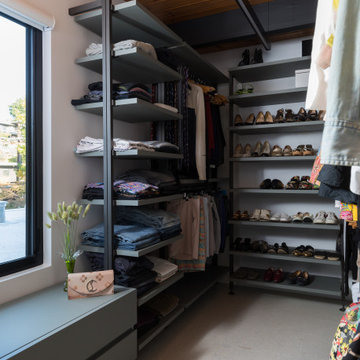
 studio CM
Example of a 1950s men's wood ceiling walk-in closet design in San Francisco with open cabinets and gray cabinets
Find the right local pro for your project

 Divine Design Center
These kitchens were designed for 1 or 2 bedroom units in the heart of Boston. We mixed the walnut grains with solid frosty whites to attract to modern and transitional style buyers.
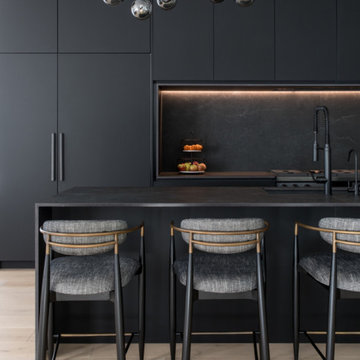
 Kuche+Cucina
Matte black DOCA kitchen cabinets with black Dekton counters and backsplash.
Open concept kitchen - large modern galley light wood floor open concept kitchen idea in Newark with an undermount sink, flat-panel cabinets, black cabinets, black backsplash, black appliances, an island and black countertops
Open concept kitchen - large modern galley light wood floor open concept kitchen idea in Newark with an undermount sink, flat-panel cabinets, black cabinets, black backsplash, black appliances, an island and black countertops
 Kitch-X Cabinetry / Agent of Poggenpohl
Designed by Cheryl Carpenter of Poggenpohl / Photographed by Karina Bacci
Minimalist kitchen photo in Houston
Minimalist kitchen photo in Houston
 Kitch-X Cabinetry / Agent of Poggenpohl
Designed by Cheryl Carpenter of Poggenpohl / Photographed by Karina Bacci
Kitchen - modern kitchen idea in Houston
Kitchen - modern kitchen idea in Houston
 Kitch-X Cabinetry / Agent of Poggenpohl
Designed by Cheryl Carpenter of Poggenpohl / Photographed by Karina Bacci
Minimalist kitchen photo in Houston
Minimalist kitchen photo in Houston

 Ekman Design Studio
Emily Minton Redfield
Example of a large transitional formal and enclosed medium tone wood floor living room design in Denver with beige walls, a standard fireplace, a tile fireplace and no tv
Example of a large transitional formal and enclosed medium tone wood floor living room design in Denver with beige walls, a standard fireplace, a tile fireplace and no tv
 Divine Design Center
These kitchens were designed for 1 or 2 bedroom units in the heart of Boston. We mixed the walnut grains with solid frosty whites to attract to modern and transitional style buyers.
 Kitch-X Cabinetry / Agent of Poggenpohl
Designed by Cheryl Carpenter of Poggenpohl / Photographed by Jill Broussard
Kitchen - contemporary kitchen idea in Houston
Kitchen - contemporary kitchen idea in Houston
 Kitch-X Cabinetry / Agent of Poggenpohl
Designed by Cheryl Carpenter of Poggenpohl / Photographed by Karina Bacci
Inspiration for a modern kitchen remodel in Houston
Inspiration for a modern kitchen remodel in Houston
 Kitch-X Cabinetry / Agent of Poggenpohl
Designed by Cheryl Carpenter
Example of a transitional kitchen design in Houston
Example of a transitional kitchen design in Houston

 Dresner Design | Chicago Custom Kitchens Cabinets
The project is located in the heart of Chicago’s Lincoln Park neighborhood. The client’s a young family and the husband is a very passionate cook. The kitchen was a gut renovation. The all white kitchen mixes modern and traditional elements with an oversized island, storage all the way around, a buffet, open shelving, a butler’s pantry and appliances that steal the show.
Butler's Pantry Details include:
-This space is multifunction and is used as an office, a coffee bar and for a liquor bar when entertaining
-Dark artichoke green cabinetry custom by Dresner Design private label line with De Angelis
-Upper cabinets are burnished brass mesh and antique mirror with brass antiquing
-Hardware from Katonah with a antiqued brass finish
-A second subzero refrigerated drawer is located in the butler’s pantry along with a second Miele dishwasher, a warming drawer by Dacor, and a Microdrawer by Wolf
-Lighting in the desk is on motion sensor and by Hafale
-Backsplash, polished Calcutta Gold marble mosaic from Artistic Tile
-Zinc top reclaimed and fabricated by Avenue Metal
-Custom interior drawers are solid oak with Wenge stain
-Trimless cans were used throughout
-Kallista Sink is a hammered nickel
-Faucet by Kallista

 Tangerine Spaces
Inspiration for a contemporary galley dark wood floor kitchen remodel in Orlando with an undermount sink, shaker cabinets, white cabinets, white backsplash, stainless steel appliances and an island
 Kitch-X Cabinetry / Agent of Poggenpohl
Designed by Tatiana Bacci of Poggenpohl / Photographed by Karina Bacci
Trendy kitchen photo in Houston
Trendy kitchen photo in Houston
 Kitch-X Cabinetry / Agent of Poggenpohl
Designed by Cheryl Carpenter of Poggenpohl / Photographed by Karina Bacci
Inspiration for a modern kitchen remodel in Houston
Inspiration for a modern kitchen remodel in Houston
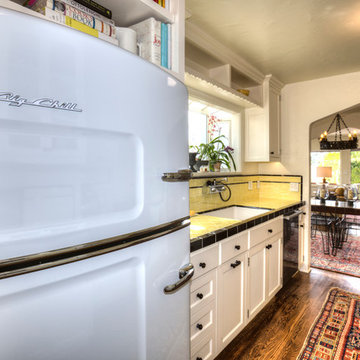
 Clark Collins - Collins Design & Development
Eric Foote
Example of a small tuscan home design design in Santa Barbara
Example of a small tuscan home design design in Santa Barbara

 Plain & Posh
This large kitchen was desperately needing a refresh. It was far to traditional for the homeowners taste. Additionally, there was no direct path to the dining room as you needed to enter through a butlers pantry. I opened up two doorways into the kitchen from the dining room, which allowed natural light to flow in. The former butlers pantry was then sealed up and became part of the formerly to small pantry. The homeowners now have a 13' long walk through pantry, accessible from both the new bar area and the kitchen.
 Kitch-X Cabinetry / Agent of Poggenpohl
Designed by Cheryl Carpenter of Poggenpohl / Photographed by Jill Broussard
Trendy living room photo in Houston
Trendy living room photo in Houston
77