
Search results for "Miele" in Home Design Ideas


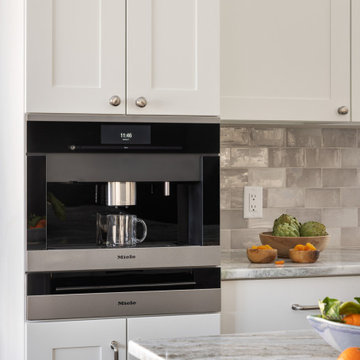


 Kitch-X Cabinetry / Agent of Poggenpohl
Designed by Tatiana Bacci of Poggenpohl / Photographed by Karina Bacci
Inspiration for a contemporary dining room remodel in Houston
Inspiration for a contemporary dining room remodel in Houston
Find the right local pro for your project

 PatriARCH Architecture
PA has created an elegant Modern Farmhouse design for a farm-to-table lifestyle. This new home is 3400 sf with 5 bedroom, 4 ½ bath and a 3 car garage on very large 26,724 sf lot in Mill Valley with incredible views. Flowing Indoor-outdoor spaces. Light, airy and bright. Fresh, natural contemporary design, with organic inspirations.

 Jordan Iverson Signature Homes
Darius Kuzmickas
Inspiration for a large modern l-shaped medium tone wood floor open concept kitchen remodel with an undermount sink, flat-panel cabinets, dark wood cabinets, quartz countertops, white backsplash, glass tile backsplash, stainless steel appliances and an island
Inspiration for a large modern l-shaped medium tone wood floor open concept kitchen remodel with an undermount sink, flat-panel cabinets, dark wood cabinets, quartz countertops, white backsplash, glass tile backsplash, stainless steel appliances and an island

 Kane Development Corporation
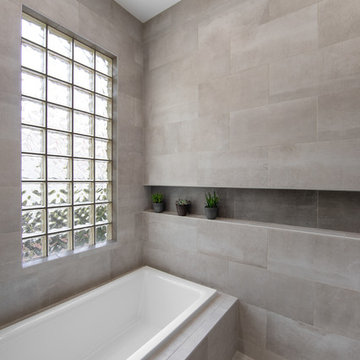
This oversized walk-in shower has a linear floor drain to eliminate the need for a curb to step over to access the 6 foot space ! An oversized italian rainhead by Aquabrass competes the look. The steam generator is remote located for quiet steam bathing and the controls are both inside and outside the space. Led lighing on the vanity mirrors add drama to the room. Hans Grohe fixtures lend a clean architectural element to the room.
 ONE ELEVEN
We developed a design that fully met the desires of a spacious, airy, light filled home incorporating Universal Design features that blend seamlessly adding beauty to the Minimalist Scandinavian concept.


 Christine Donner Kitchen Design Inc.
An oversize island in distressed mustard paint finish, with butternut beadboard behind the blue chairs. Honed white Carrera marble is the countertop in a laminate build up thickness. Blue range and matching hood along the back wall, along with Miele high speed oven.
Photo by Nancy E. Hill

 Holland & Knapp Construction
Erin Feinblatt
Tuscan formal and open concept medium tone wood floor living room photo in San Luis Obispo with beige walls, a standard fireplace, a stone fireplace and no tv
Tuscan formal and open concept medium tone wood floor living room photo in San Luis Obispo with beige walls, a standard fireplace, a stone fireplace and no tv

 Edmond Kitchen & Bath LLC
This markedly modern, yet warm and inviting abode in the Oklahoma countryside boasts some of our favorite kitchen items all in one place. Miele appliances (oven, steam, coffee maker, paneled refrigerator, freezer, and "knock to open" dishwasher), induction cooking on an island, a highly functional Galley Workstation and the latest technology in cabinetry and countertop finishes to last a lifetime. Grain matched natural walnut and matte nanotech touch-to-open white and grey cabinets provide a natural color palette that allows the interior of this home to blend beautifully with the prairie and pastures seen through the large commercial windows on both sides of this kitchen & living great room. Cambria quartz countertops in Brittanica formed with a waterfall edge give a natural random pattern against the square lines of the rest of the kitchen. David Cobb photography

 User
Architecture by Rentfrow Design. Home located in Broomfield, Colorado.
Example of a trendy dark wood floor kitchen design in Denver with flat-panel cabinets, dark wood cabinets, multicolored backsplash, stainless steel appliances and an island
Example of a trendy dark wood floor kitchen design in Denver with flat-panel cabinets, dark wood cabinets, multicolored backsplash, stainless steel appliances and an island
 Design Studio West
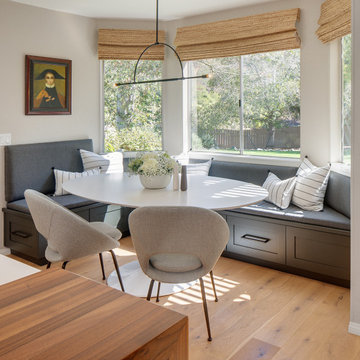
A breakfast nook anchors the far end of the kitchen space creating the perfect setting for a Sunday morning cup of coffee or quick weekday lunch.
Example of a small transitional breakfast nook design in San Diego with white walls
Example of a small transitional breakfast nook design in San Diego with white walls

 Turn Design
Kitchen
Built Photo
Example of a large 1950s u-shaped concrete floor and gray floor eat-in kitchen design in Portland with a double-bowl sink, flat-panel cabinets, dark wood cabinets, quartzite countertops, white backsplash, ceramic backsplash, stainless steel appliances and an island
Example of a large 1950s u-shaped concrete floor and gray floor eat-in kitchen design in Portland with a double-bowl sink, flat-panel cabinets, dark wood cabinets, quartzite countertops, white backsplash, ceramic backsplash, stainless steel appliances and an island
 Kitch-X Cabinetry / Agent of Poggenpohl
Designed by Cheryl Carpenter of Poggenpohl / Photographed by Jill Broussard
Minimalist kitchen photo in Houston
Minimalist kitchen photo in Houston

 Acadia Craft
Enclosed kitchen - mid-sized transitional u-shaped porcelain tile and white floor enclosed kitchen idea in Seattle with a farmhouse sink, shaker cabinets, white cabinets, granite countertops, white backsplash, ceramic backsplash, stainless steel appliances, an island and white countertops

 Sharon Hocking INTERIOR DESIGN
Mid century modern kitchen
Vern Uyetake Photography
Mid-sized 1960s u-shaped light wood floor eat-in kitchen photo in Portland with an undermount sink, flat-panel cabinets, medium tone wood cabinets, quartz countertops, blue backsplash, glass tile backsplash, stainless steel appliances, a peninsula and white countertops
Mid-sized 1960s u-shaped light wood floor eat-in kitchen photo in Portland with an undermount sink, flat-panel cabinets, medium tone wood cabinets, quartz countertops, blue backsplash, glass tile backsplash, stainless steel appliances, a peninsula and white countertops

 Modern Kitchen Design NYC
Modern Kitchens by Spar Italy | 877-777-3771
Estimated project cost, not including appliances, countertops and installation, $8,160.00.
Request a free estimate for your Kitchen Design Remodeling project within NYC, NY, CT, NJ, PA.
Visit our showroom or contact us at 877-777-3771.

 Jarrett Design
Eat-in kitchen - large transitional l-shaped light wood floor eat-in kitchen idea in Philadelphia with a farmhouse sink, flat-panel cabinets, white cabinets, soapstone countertops, white backsplash, ceramic backsplash, paneled appliances, an island and gray countertops

 B Designs and Interiors
Inspiration for a mid-sized contemporary l-shaped dark wood floor eat-in kitchen remodel in Manchester with a double-bowl sink, raised-panel cabinets, light wood cabinets, granite countertops, white backsplash, ceramic backsplash, stainless steel appliances and an island
80