
Search results for "Miele" in Home Design Ideas

 Signature Design & Cabinetry LLC
Shiela Off, CMKBD and J. Hobson Photography
Inspiration for a large timeless u-shaped medium tone wood floor eat-in kitchen remodel in Seattle with an undermount sink, raised-panel cabinets, green cabinets, wood countertops, white backsplash, subway tile backsplash, stainless steel appliances and an island
Inspiration for a large timeless u-shaped medium tone wood floor eat-in kitchen remodel in Seattle with an undermount sink, raised-panel cabinets, green cabinets, wood countertops, white backsplash, subway tile backsplash, stainless steel appliances and an island

 European Cabinets & Design Studios
We're very proud of this beautiful modern kitchen in a new home in Menlo Park. White glossy cabinets from the Aran Cucine Erika collection and base cabinets in Jeres Elm Tranche from the Mia collection with aluminum c-channel handles. The white glossy base cabinets for the bar are also Erika, and the black round bar cabinets are from the Volare collection in high gloss lacquer.
The quartz countertop with waterfall edge is Silestone in White Zeus. Undermount sink by Blanco and range hood from Futuro Futuro. Other appliances from Miele.
Photo: Jenn Virskus / http://jenn.virskus.com/

 LM // PM Productions, LLC
Large trendy gender-neutral light wood floor and beige floor playroom photo in New York with gray walls
Find the right local pro for your project




 User
Leicht cabinets, Sub Zero refrigerator, Miele oven, Miele cooktop Miele Hood, Miele DW, Thermador Wine Cooler
Mid-sized trendy l-shaped marble floor and beige floor eat-in kitchen photo in Atlanta with a drop-in sink, flat-panel cabinets, white cabinets, quartz countertops, white backsplash, marble backsplash, paneled appliances, an island and white countertops
Mid-sized trendy l-shaped marble floor and beige floor eat-in kitchen photo in Atlanta with a drop-in sink, flat-panel cabinets, white cabinets, quartz countertops, white backsplash, marble backsplash, paneled appliances, an island and white countertops


 Kitchen Distributors, Inc-Arkansas
Mid-sized trendy galley porcelain tile and beige floor seated home bar photo with white cabinets, quartz countertops, glass tile backsplash, multicolored backsplash and glass-front cabinets


 Nelson @ Tasco Appliances
MIELE APPLIANCES
Kitchen - kitchen idea in Toronto with stainless steel appliances
Kitchen - kitchen idea in Toronto with stainless steel appliances

 Charmean Neithart Interiors
Erika Bierman Photography www.erikabiermanphotography.com
Elegant kitchen photo in Los Angeles
Elegant kitchen photo in Los Angeles
 Spazio Interni
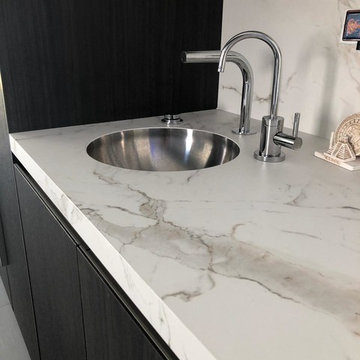
Snaidero WAY kitchen in Feather Grey Matte Glass & Volcano Eucalyptus Melamine.
Kitchen Appliances: Miele D/W, Miele Electric Cooktop, Miele Convection Oven obsidian black, Miele Combi-Steam oven obsidian black, Thermador Freezer/ Fridge
Countertop: Cosentino Entzo Dekton

 D'amore IDS
Miele Appliances
Eat-in kitchen - large modern u-shaped travertine floor eat-in kitchen idea in Phoenix with a double-bowl sink, furniture-like cabinets, dark wood cabinets, granite countertops, beige backsplash, stone tile backsplash, stainless steel appliances, orange walls and an island
Eat-in kitchen - large modern u-shaped travertine floor eat-in kitchen idea in Phoenix with a double-bowl sink, furniture-like cabinets, dark wood cabinets, granite countertops, beige backsplash, stone tile backsplash, stainless steel appliances, orange walls and an island


 True Residential
 24" Undercounter Refrigerator Drawers- Overlay Panel Ready
Brick Wallpaper-York Wallcovering, Up the Wall #RB4304
Cabinetry- Manufacturer: KitchenCraft, Door style- Asher, Wood Species & Color- Maple Cirrus
Hardware- Richelieu 7544160170
Backsplash- Chalkboard paint
Flooring- Pergo Laminate, Homestead Oak

 Joeb Moore & Partners
© David Sundberg/Esto
Kitchen - contemporary kitchen idea in New York with flat-panel cabinets, white cabinets, white backsplash and an island
Kitchen - contemporary kitchen idea in New York with flat-panel cabinets, white cabinets, white backsplash and an island

 ODS Architecture
The large open kitchen was designed for parties and entertaining, as well as for the couple to be able to cook together but not get in each other's way. Immediately behind the 'fridge is the door from the garage making unloading groceries easy. On the left the horizontal figured grain walnut cabinets have multiple pull out pantry units and Miele ovens. Two kinds of wood, the walnut and a figured ash for the island sit on easy to clean porcelain tiles. White marble pattern Pental quartz counters have Blanco sinks and a Wolf cooktop. The windows are by Western throughout.

 JRP Design & Remodel
This home had a kitchen that wasn’t meeting the family’s needs, nor did it fit with the coastal Mediterranean theme throughout the rest of the house. The goals for this remodel were to create more storage space and add natural light. The biggest item on the wish list was a larger kitchen island that could fit a family of four. They also wished for the backyard to transform from an unsightly mess that the clients rarely used to a beautiful oasis with function and style.
One design challenge was incorporating the client’s desire for a white kitchen with the warm tones of the travertine flooring. The rich walnut tone in the island cabinetry helped to tie in the tile flooring. This added contrast, warmth, and cohesiveness to the overall design and complemented the transitional coastal theme in the adjacent spaces. Rooms alight with sunshine, sheathed in soft, watery hues are indicative of coastal decorating. A few essential style elements will conjure the coastal look with its casual beach attitude and renewing seaside energy, even if the shoreline is only in your mind's eye.
By adding two new windows, all-white cabinets, and light quartzite countertops, the kitchen is now open and bright. Brass accents on the hood, cabinet hardware and pendant lighting added warmth to the design. Blue accent rugs and chairs complete the vision, complementing the subtle grey ceramic backsplash and coastal blues in the living and dining rooms. Finally, the added sliding doors lead to the best part of the home: the dreamy outdoor oasis!
Every day is a vacation in this Mediterranean-style backyard paradise. The outdoor living space emphasizes the natural beauty of the surrounding area while offering all of the advantages and comfort of indoor amenities.
The swimming pool received a significant makeover that turned this backyard space into one that the whole family will enjoy. JRP changed out the stones and tiles, bringing a new life to it. The overall look of the backyard went from hazardous to harmonious. After finishing the pool, a custom gazebo was built for the perfect spot to relax day or night.
It’s an entertainer’s dream to have a gorgeous pool and an outdoor kitchen. This kitchen includes stainless-steel appliances, a custom beverage fridge, and a wood-burning fireplace. Whether you want to entertain or relax with a good book, this coastal Mediterranean-style outdoor living remodel has you covered.
Photographer: Andrew - OpenHouse VC
96