
Search results for "Miele" in Home Design Ideas

 User
In our busy lives, creating a peaceful and rejuvenating home environment is essential to a healthy lifestyle. Built less than five years ago, this Stinson Beach Modern home is your own private oasis. Surrounded by a butterfly preserve and unparalleled ocean views, the home will lead you to a sense of connection with nature. As you enter an open living room space that encompasses a kitchen, dining area, and living room, the inspiring contemporary interior invokes a sense of relaxation, that stimulates the senses. The open floor plan and modern finishes create a soothing, tranquil, and uplifting atmosphere. The house is approximately 2900 square feet, has three (to possibly five) bedrooms, four bathrooms, an outdoor shower and spa, a full office, and a media room. Its two levels blend into the hillside, creating privacy and quiet spaces within an open floor plan and feature spectacular views from every room. The expansive home, decks and patios presents the most beautiful sunsets as well as the most private and panoramic setting in all of Stinson Beach. One of the home's noteworthy design features is a peaked roof that uses Kalwall's translucent day-lighting system, the most highly insulating, diffuse light-transmitting, structural panel technology. This protected area on the hill provides a dramatic roar from the ocean waves but without any of the threats of oceanfront living. Built on one of the last remaining one-acre coastline lots on the west side of the hill at Stinson Beach, the design of the residence is site friendly, using materials and finishes that meld into the hillside. The landscaping features low-maintenance succulents and butterfly friendly plantings appropriate for the adjacent Monarch Butterfly Preserve. Recalibrate your dreams in this natural environment, and make the choice to live in complete privacy on this one acre retreat. This home includes Miele appliances, Thermadore refrigerator and freezer, an entire home water filtration system, kitchen and bathroom cabinetry by SieMatic, Ceasarstone kitchen counter tops, hardwood and Italian ceramic radiant tile floors using Warmboard technology, Electric blinds, Dornbracht faucets, Kalwall skylights throughout livingroom and garage, Jeldwen windows and sliding doors. Located 5-8 minute walk to the ocean, downtown Stinson and the community center. It is less than a five minute walk away from the trail heads such as Steep Ravine and Willow Camp.

 Hudson Cabinetry Design
Example of a mid-sized transitional gender-neutral dark wood floor walk-in closet design in New York with recessed-panel cabinets and white cabinets
 KraftMaster Renovations
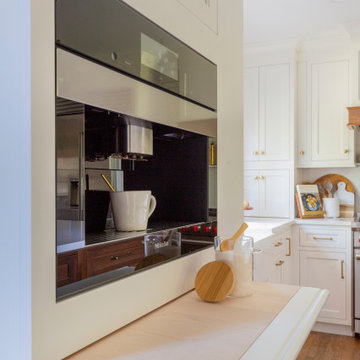
Miele built-in coffee station & touch down area. Pull-out bread board also acts as a coffee station pull-out.
Inspiration for a large transitional u-shaped medium tone wood floor kitchen pantry remodel in New York with a farmhouse sink, shaker cabinets, white cabinets, quartz countertops, white backsplash, quartz backsplash, stainless steel appliances, an island and white countertops
Inspiration for a large transitional u-shaped medium tone wood floor kitchen pantry remodel in New York with a farmhouse sink, shaker cabinets, white cabinets, quartz countertops, white backsplash, quartz backsplash, stainless steel appliances, an island and white countertops
Find the right local pro for your project

 Townhouse Kitchens, Inc
Custom Kitchen Design - Contemporary white high-gloss lacquer cabinetry with horizontal glass tile backsplash
Inspiration for a large contemporary u-shaped ceramic tile eat-in kitchen remodel in New York with flat-panel cabinets, white cabinets, glass tile backsplash, stainless steel appliances, white walls, an island, a double-bowl sink and brown backsplash
Inspiration for a large contemporary u-shaped ceramic tile eat-in kitchen remodel in New York with flat-panel cabinets, white cabinets, glass tile backsplash, stainless steel appliances, white walls, an island, a double-bowl sink and brown backsplash

 DEANE Inc | Distinctive Design & Cabinetry
Beautiful window design allowing for fresh natural light in the kitchen. Custom white marble countertops with a cutting board section on the island complete with a sink as well. Perfect setup for washing fruits and vegetables when cooking a healthy meal and plenty of countertop space for preparation.

 Your Space Furniture - Custom Sofa Factory Direct!
Kara Sectional
From $2499.00
Dimentions: 108''W x 29''H x 40''D
Can be ordered in custom size, twenty-four configurations, choice of cushion fill, seat firmness, decorative trim, wood finish and fabric. Please submit Request Custom Quote Form for custom pricing shipping rates and special requests. If you have a difficult area to design for, want to go COM, or just want an exclusive, different design, please, call Customer Service (214) 984-4128.
Quality Construction: Kiln dried hardwood frame, 8 gauge “no-sag” sinuous springs, 3.0-density high resilience foam core wrapped in Darcon polyester fiber. Produced and manufactured in USA.
Warranty: Lifetime warranty on the frame and springs. Additional Guardsman 10 Year fabric warranty against stains, spills, tears, and rips is available to purchase. Learn more about Guardsman
Shipping and Delivery: Can be shipped to any continental United States. Depending on Zip Code, different rates will apply. Please, submit Request Shipping Quote Form for more information.


 MasterChef Appliance Center
Miele Dishwasher with panel
(left of cooktop) Miele
Island Hood over
Miele Induction Cooktop.
Design By Julie R. Collier.
Installation By Lee Collier.

 D'amore IDS
Miele Appliances
Eat-in kitchen - large modern u-shaped travertine floor eat-in kitchen idea in Phoenix with a double-bowl sink, furniture-like cabinets, dark wood cabinets, granite countertops, beige backsplash, stone tile backsplash, stainless steel appliances, orange walls and an island
Eat-in kitchen - large modern u-shaped travertine floor eat-in kitchen idea in Phoenix with a double-bowl sink, furniture-like cabinets, dark wood cabinets, granite countertops, beige backsplash, stone tile backsplash, stainless steel appliances, orange walls and an island
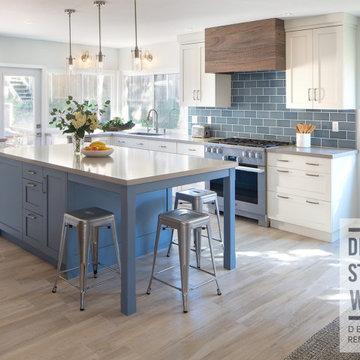
Eat-in kitchen - large traditional l-shaped vinyl floor and multicolored floor eat-in kitchen idea in San Diego with a single-bowl sink, shaker cabinets, white cabinets, quartzite countertops, blue backsplash, glass tile backsplash, stainless steel appliances, an island and gray countertops

 Steve Wienstroer / Colorado Modern Kitchen
Eclipse cabinets finished in Arizona Cypress textured laminate. Soffits finished to match cabinetry and flush with cabinetry. 18" Miele fully integrated freezer and 30" Miele fully integrated refrigerator. Vertical channel between appliances to open appliances without external hardware. Miele coffee center, and 30" warming drawer. Miele 36" induction cook top with Miele 36" downdraft. 18" Scottsman ice maker with custom panel, Danby 24" beverage center.

 Canterbury Design Kitchen Interiors
Custom kitchen in New Providence New jersey designed by Melissa Seibold. Brookhaven Cabinetry with 48" Wolf Range and Custom Stainless Barrel Hood. Toledo Lucido Water Jet behind range with carrara back splash throughout. Mystic White Granite counter top. Miele coffee maker. 9 Foot high ceilings.

 European Cabinets & Design Studios
Base cabinets form the Aran Cucine Bijou collection in Straty Rovere Fumo with aluminum c-channel handle. Wall cabinets from the Erika collection in white glossy and Stop Sol glass with aluminum frame and dritta handle. Built-in display cabinet lighting by Lite Line Illuminations. Silestone quartz countertop and backsplash in Calacatta Gold. Sink by Blanco. Appliances by Miele.


 Linda Allen Designs, Inc. / Live Anywhere, Inc.
Alex Vertikoff
Mid-sized 1960s u-shaped ceramic tile eat-in kitchen photo in Las Vegas with an undermount sink, raised-panel cabinets, medium tone wood cabinets, quartz countertops, white backsplash, ceramic backsplash, paneled appliances and an island
Mid-sized 1960s u-shaped ceramic tile eat-in kitchen photo in Las Vegas with an undermount sink, raised-panel cabinets, medium tone wood cabinets, quartz countertops, white backsplash, ceramic backsplash, paneled appliances and an island


 Adams + Beasley Associates
Eric Roth Photography
Example of a small 1960s open concept medium tone wood floor living room design in Boston with green walls
Example of a small 1960s open concept medium tone wood floor living room design in Boston with green walls

 Gordon Gibson Construction
Brian Thomas Jones
Large trendy single-wall marble floor kitchen pantry photo in Los Angeles with an undermount sink, flat-panel cabinets, white cabinets, tile countertops, gray backsplash and stainless steel appliances
Large trendy single-wall marble floor kitchen pantry photo in Los Angeles with an undermount sink, flat-panel cabinets, white cabinets, tile countertops, gray backsplash and stainless steel appliances


 Spazio Interni
Snaidero WAY kitchen in Feather Grey Matte Glass & Volcano Eucalyptus Melamine.
Kitchen Appliances: Miele D/W, Miele Electric Cooktop, Miele Convection Oven obsidian black, Miele Combi-Steam oven obsidian black, Thermador Freezer/ Fridge
Countertop: Cosentino Entzo Dekton
98