
Search results for "Mifepristone" in Home Design Ideas




Find the right local pro for your project



 Driftwood Harbor Designs
AFTER:
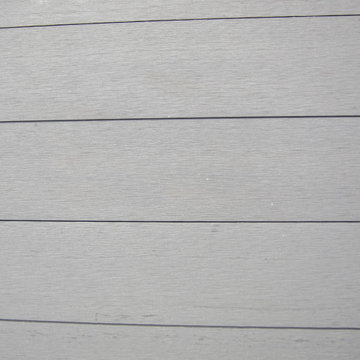
The first project we tackled in our new home was this hallway between the laundry room and master bedroom. • The sunken/inset wall feature left us unsure how to utilize the space. After several failed shelf design concepts, we decided to dive into our first shiplap project and it turned out perfect. • We found this pre-stained antique shiplap at @loweshomeimprovement and decided to mix the grey color theme. Then we had a photo of our dogs custom printed on a canvas at @walgreens photo • #beforeandafter #diy #renovation #shiplap #customcanvasprint #gray #interiordesign #driftwoodharbordesigns #modernfarmhouseproject #dogsofinstagram #hallway

 Tellurian Construction
Paul Cleary Photography
Photo of a large traditional shade hillside concrete paver garden path in Portland.
Photo of a large traditional shade hillside concrete paver garden path in Portland.




 Enlightened Tile and Stone Work
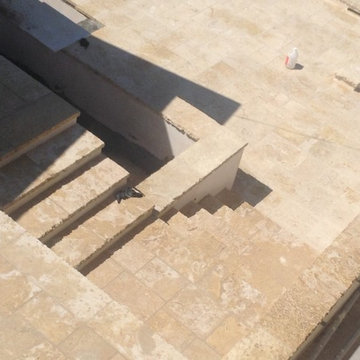
A cracked terra cotta tile. Had to custom match the color to hide the crack, as no spare tiles could be found
Inspiration for a small mediterranean terra-cotta tile and red floor mudroom remodel in Toronto
Inspiration for a small mediterranean terra-cotta tile and red floor mudroom remodel in Toronto

 The Finishing Touch Faux Painting
before gap between beam and flooring
Entryway - rustic entryway idea
Entryway - rustic entryway idea

 Camino Verde Designs
Glass Tile with sparkling Grout
Inspiration for a mid-sized timeless master multicolored tile and glass tile porcelain tile and beige floor corner shower remodel in Boston with shaker cabinets, medium tone wood cabinets, green walls, an undermount sink, quartz countertops, a hinged shower door and multicolored countertops
Inspiration for a mid-sized timeless master multicolored tile and glass tile porcelain tile and beige floor corner shower remodel in Boston with shaker cabinets, medium tone wood cabinets, green walls, an undermount sink, quartz countertops, a hinged shower door and multicolored countertops






 Brandner Design
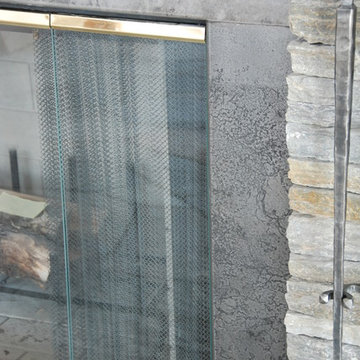
This Etched Steel Fireplace Surrounds is made with Brandner Design’s signature Etched Steel. A beautiful light texture and subtle etched design in the steel gives this fireplace a timeless style.




 Ginger Rabe Designs, LLC
This bathroom was a new build. Ginger designed this bedroom complete with a walk in closet and expansive bathroom above an existing garage. The bathroom features ambulant amounts of storage, floating custom vanity, soapstone counter tops, and marble walls with in the shower. The concept was drawn in 3D and then build to the CAD drawings. This new bedroom was then attached the the existing home by opening up the wall and building a custom metal railing catwalk. The project was built with Ginger watching every detail and came out to perfection.
67