
Search results for "Mildly afraid" in Home Design Ideas

 The Flooring Group Ltd
Client: Private Residence In East London
Brief: To supply & install grey herringbone carpet with whipped black edges to stairs and areas
Example of a trendy carpeted u-shaped wood railing staircase design in London with carpeted risers
Example of a trendy carpeted u-shaped wood railing staircase design in London with carpeted risers




Find the right local pro for your project

 Rob's Carpet Service
Example of a carpeted straight staircase design in New York with carpeted risers

 MCA Stone
This pictures features mosaic tile to create a unique wall.
Transitional mosaic tile bathroom photo in Houston
Transitional mosaic tile bathroom photo in Houston

 Artistic Impressions
Example of a mid-sized classic porcelain tile enclosed dining room design with beige walls and no fireplace
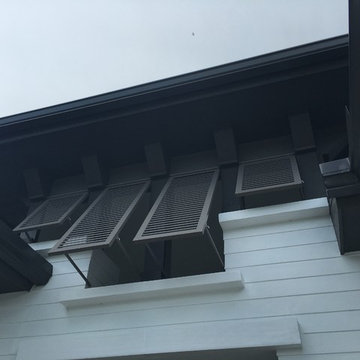


 Behr's Usa Flooring
A commercial project at Cram Chiropractic and Wellness Center in Northfield, MN.
Inspiration for a modern home design remodel in Minneapolis
Inspiration for a modern home design remodel in Minneapolis

 La Casona Custom Furniture
Kitchen/dining room combo - mid-sized southwestern concrete floor kitchen/dining room combo idea in Phoenix with beige walls and no fireplace
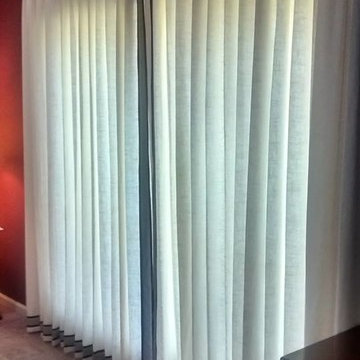


 Anthony James Master Builders, LLC
This beautiful home in Westfield, NJ needed a little front porch TLC. Anthony James Master builders came in and secured the structure by replacing the old columns with brand new custom columns. The team created custom screens for the side porch area creating two separate spaces that can be enjoyed throughout the warmer and cooler New Jersey months.
 The Flooring Group Ltd
Client: Private Residence In East London
Brief: To supply & install grey carpet with a black border to stairs
Staircase - mid-sized transitional carpeted u-shaped mixed material railing staircase idea in London
Staircase - mid-sized transitional carpeted u-shaped mixed material railing staircase idea in London

 J&J Contractors I LLC
Wall was removed, and stair case opened up, to create an open concept living space. The kitchen dining, and living room went from three small dark rooms to one bright and airy multi-functional space.


 DIGSdesign
detail of 613 cnc drilled holes for hvac return. baseboard flush with wall panels. door jambs of exposed edges to contrast with graining of oak plywood

 AK Interior Design Associates, LLC
Guest bedroom converted into multipurpose TV and study. (Computer and desk is tucked away neatly into the closet to optimize space).
Eclectic home office photo in Dallas
Eclectic home office photo in Dallas

 Sanza Homes
Example of a mid-sized trendy medium tone wood floor eat-in kitchen design in Toronto with a double-bowl sink, recessed-panel cabinets, white cabinets, metallic backsplash, metal backsplash, stainless steel appliances and an island
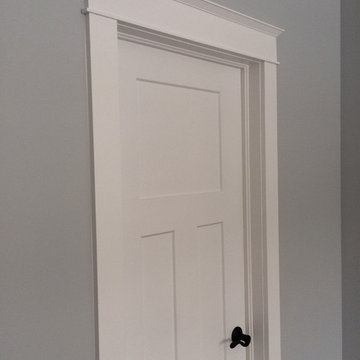


 Anything Around The House Home Repair
Inspiration for a small modern master white tile and subway tile ceramic tile bathroom remodel in Austin with recessed-panel cabinets, gray cabinets, blue walls, an undermount sink and granite countertops


16