
Search results for "Millimeter" in Home Design Ideas

Inspiration for a large coastal l-shaped ceramic tile and gray floor eat-in kitchen remodel in Philadelphia with a single-bowl sink, shaker cabinets, white cabinets, quartzite countertops, gray backsplash, marble backsplash, paneled appliances, an island and gray countertops




Find the right local pro for your project
 California Closets
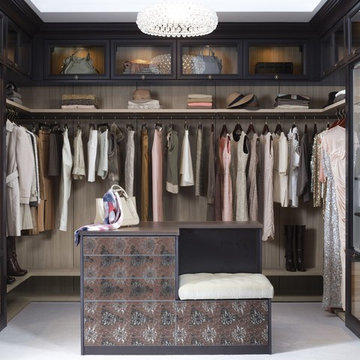
Luxury Walk-In Closet with Island
Walk-in closet - large transitional women's carpeted walk-in closet idea in Hawaii with glass-front cabinets
Walk-in closet - large transitional women's carpeted walk-in closet idea in Hawaii with glass-front cabinets

 The Morrison hOMe Tiny House
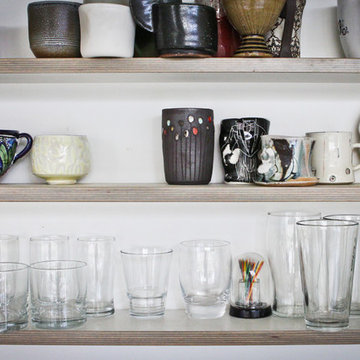
The view from the kitchen down hOMe, our modern 207sf tiny house on wheels. Note the storage space under each step on the stairs. They provide 25sf of storage space. The desks fold down as do the chairs. The heater is a propane unit. The bathroom is just beyond the red curtain and the end.

 Carolyn Reyes
Photo: Carolyn Reyes © 2015 Houzz

Bedroom - mid-century modern medium tone wood floor bedroom idea in Los Angeles with white walls
Bedroom - mid-century modern medium tone wood floor bedroom idea in Los Angeles with white walls

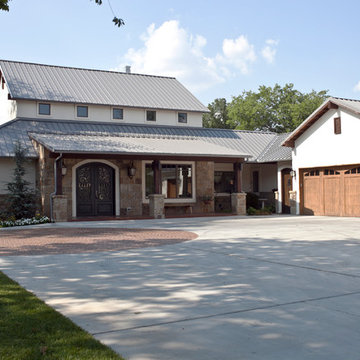
 CRH Interior Design, LLC
Chad Grubbs & Millimeter Monkey Photography
http://bellavici.com
Example of a large farmhouse white two-story stucco exterior home design in Oklahoma City
Example of a large farmhouse white two-story stucco exterior home design in Oklahoma City

 Zola European Windows
Located in, Summit Park, Park City UT lies one of the most efficient houses in the country. The Summit Haus – designed and built by Chris Price of PCD+B, is an exploration in design and construction of advanced high performance housing. Seeing a rising demand for sustainable housing along with rising Carbon emissions leading to global warming, this house strives to show that sensible, good design can create spaces adequate for today’s housing demands while adhering to strict standards. The house was designed to meet the very rigid Passiv House rating system – 90% more efficient than a typical home in the area.
The house itself was intended to nestle neatly into the 45 degree sloped site and to take full advantage of the limited solar access and views. The views range from short, highly wooded views to a long corridor out towards the Uinta Mountain range towards the east. The house was designed and built based off Passiv Haus standards, and the framing and ventilation became critical elements to maintain such minimal energy requirements.
Zola triple-pane, tilt-and-turn Thermo uPVC windows contribute substantially to the home’s energy efficiency, and takes advantage of the beautiful surrounding of the location, including forrest views from the deck off of the kitchen.
Photographer: Douglas Burke
 Barker Associates Architecture Office
Lesley Unruh

Inspiration for a transitional medium tone wood floor kitchen remodel in New York with an integrated sink, shaker cabinets, white cabinets, stainless steel countertops, white backsplash, subway tile backsplash and an island
Inspiration for a transitional medium tone wood floor kitchen remodel in New York with an integrated sink, shaker cabinets, white cabinets, stainless steel countertops, white backsplash, subway tile backsplash and an island
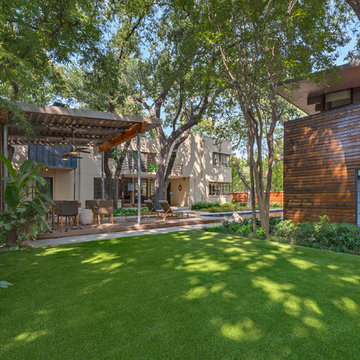

 James Wagman Architect, LLC
Photo: Sean Litchfield
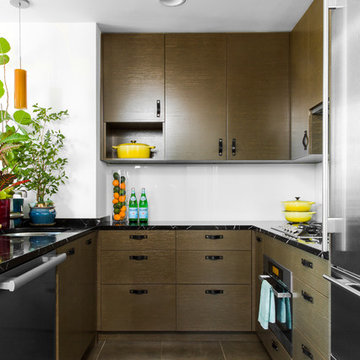
Enclosed kitchen - small contemporary u-shaped enclosed kitchen idea in New York with an undermount sink, flat-panel cabinets, brown cabinets, marble countertops, white backsplash, stainless steel appliances and no island
Enclosed kitchen - small contemporary u-shaped enclosed kitchen idea in New York with an undermount sink, flat-panel cabinets, brown cabinets, marble countertops, white backsplash, stainless steel appliances and no island
 Poggenpohl Kitchens Hawaii

Inspiration for a contemporary l-shaped eat-in kitchen remodel in Hawaii with an undermount sink, flat-panel cabinets, medium tone wood cabinets, granite countertops, metallic backsplash, mirror backsplash and stainless steel appliances
 Metropolitan Home Hardware & Bath LLC
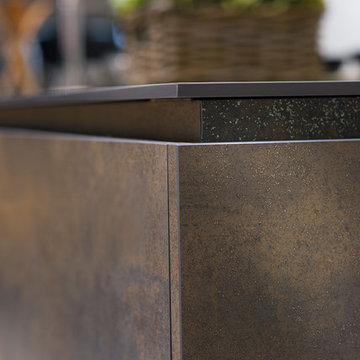
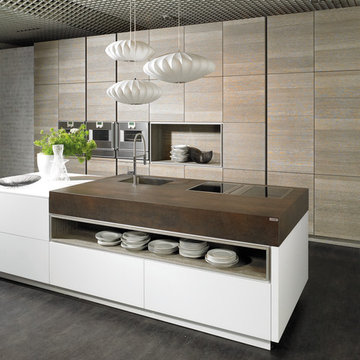
NEOLITH: IRON detail
Inspiration for a contemporary home design remodel in New York
Inspiration for a contemporary home design remodel in New York
 Holland Marble Imports
Wall cabinet facings, recessed shelf, brown counter top, and flooring all done in Neolith porcelain.
Example of a trendy galley eat-in kitchen design in Dallas with an undermount sink, light wood cabinets and stainless steel appliances
Example of a trendy galley eat-in kitchen design in Dallas with an undermount sink, light wood cabinets and stainless steel appliances
 Wadia Associates

Living room - large transitional enclosed wainscoting living room idea in New York with gray walls, a standard fireplace, a tile fireplace and no tv


 Pollination Press LLC
A Geranium Andrena (Andrena geranii) visits Virginia waterleaf (Hydrophyllum virginianum). This mining bee is a specialist of Hydrophyllum spp.
4