
Search results for "Millimeter" in Home Design Ideas

 Zola European Windows
Located in, Summit Park, Park City UT lies one of the most efficient houses in the country. The Summit Haus – designed and built by Chris Price of PCD+B, is an exploration in design and construction of advanced high performance housing. Seeing a rising demand for sustainable housing along with rising Carbon emissions leading to global warming, this house strives to show that sensible, good design can create spaces adequate for today’s housing demands while adhering to strict standards. The house was designed to meet the very rigid Passiv House rating system – 90% more efficient than a typical home in the area.
The house itself was intended to nestle neatly into the 45 degree sloped site and to take full advantage of the limited solar access and views. The views range from short, highly wooded views to a long corridor out towards the Uinta Mountain range towards the east. The house was designed and built based off Passiv Haus standards, and the framing and ventilation became critical elements to maintain such minimal energy requirements.
Zola triple-pane, tilt-and-turn Thermo uPVC windows contribute substantially to the home’s energy efficiency, and takes advantage of the beautiful surrounding of the location, including forrest views from the deck off of the kitchen.
Photographer: City Home Collective


 Woodmaster Kitchens
This kitchen design packs ample work and storage areas into every available space. The white chocolate finish Medallion kitchen cabinets with a burnt sienna glaze include concealed hinges and slow close doors and drawers. The U-shaped design includes a peninsula with space for seating, and additional cabinets incorporate a built-in television and extra storage. A Rev-a-shelf pull out ironing board is neatly concealed inside the cabinets. The design is complemented by a mosaic tile backsplash, hardwood floors, and Top Knobs hardware.
Find the right local pro for your project
 Kasper Custom Home Remodeling
Michael Hunter photography
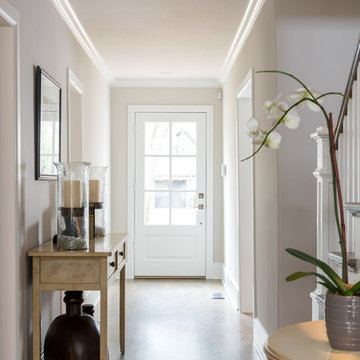
Entryway - mid-sized transitional light wood floor entryway idea in Dallas with beige walls and a white front door
Entryway - mid-sized transitional light wood floor entryway idea in Dallas with beige walls and a white front door

 Alisberg Parker
Wes Tarca
Trendy master gray tile and stone tile marble floor bathroom photo in New York with an undermount sink, marble countertops, white walls and glass-front cabinets
Trendy master gray tile and stone tile marble floor bathroom photo in New York with an undermount sink, marble countertops, white walls and glass-front cabinets
 NOMI - Luxury Bathroom Remodel

A small yet stylish modern bathroom remodel. Double standing shower with beautiful white hexagon tiles & black grout to create a great contrast.Gold round wall mirrors, dark gray flooring with white his & hers vanities and Carrera marble countertop. Gold hardware to complete the chic look.



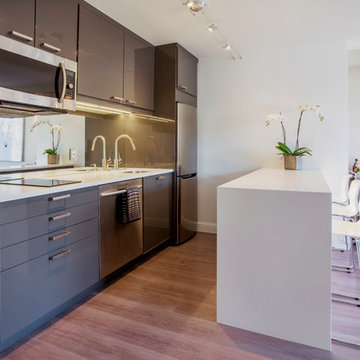
 Margot Hartford Photography
Photo: Margot Hartford © 2017 Houzz
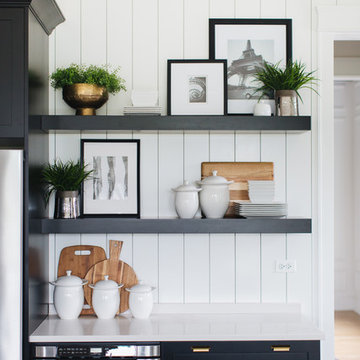
Minimalist kitchen photo in San Francisco
Minimalist kitchen photo in San Francisco
 Leicht San Diego

BOSSA – the successful real wood surface programme for elegant cosiness
In its 2021 collection, LEICHT entered completely new territory and laid the foundation for a new type
of room concept and furnishing aesthetic in the high-end kitchen segment with the BOSSA programme.
Their courage was rewarded: since its market launch, BOSSA has proven to be extremely successful and
style-defining for diverse planning in the cross-kitchen living area. The characteristic design element is
the vertically lined surface structure of the real wood fronts, which makes a powerful statement. Protruding,
linear ridges, 7.5 millimetres wide with a gap of 5 millimetres between each ridge, give BOSSA
a delicate, extremely vital, three-dimensional look. The overall grid of the ridges of 12.5 millimetres corresponds
exactly to the vertical joint pattern of LEICHT – a graphic effect the new pullout system M8
also uses for orientation. The result is a stringent, visual fusion of kitchen, wall and unit fronts to create
a furnishing soloist. BOSSA comes in two veneers: the version in light oak has a Scandinavian look characterised
by tranquillity, while the version in dark walnut is sublime and elegantly reminiscent of Italian
‘grandezza’. BOSSA is architectural, modern, bold – and will retain these characteristics in the living space
of the future, too.


 Eurowood Cabinets, Inc

Unmatched quality. Attention to every detail. Stunning visual appeal.
Eurowood Cabinets provides the finest custom cabinetry available.
Contact us today. (402) 393-4110. tylerp@eurowood.net.
 Blue Sound Construction, Inc.
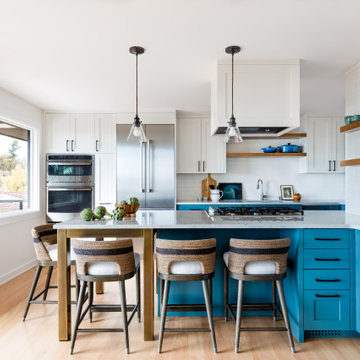
An all new kitchen freshens this water view home and better reflects the serene outdoor beauty without. Remodeled by Blue Sound Construction, Interior Design by KP Spaces, Design by Brian David Roberts, Photography by Miranda Estes.
 Let's Remodel
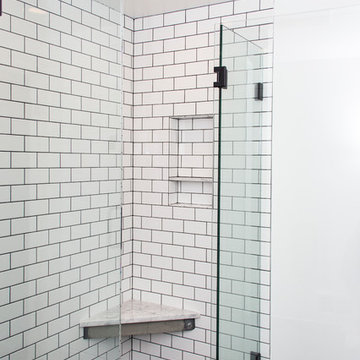
Sometimes contractors are afraid of using dark grout on white tile, because any imperfections in the tile laying will show up.
We were up to the task - each tile is laid perfectly down to the millimeter.
 h design
Realty Pro Shots

Example of a large trendy concrete floor and gray floor kitchen design in Dallas with flat-panel cabinets, gray cabinets, quartzite countertops, gray backsplash, glass tile backsplash, stainless steel appliances, an undermount sink and two islands
Example of a large trendy concrete floor and gray floor kitchen design in Dallas with flat-panel cabinets, gray cabinets, quartzite countertops, gray backsplash, glass tile backsplash, stainless steel appliances, an undermount sink and two islands
 MaRae Simone Interiors, LLC
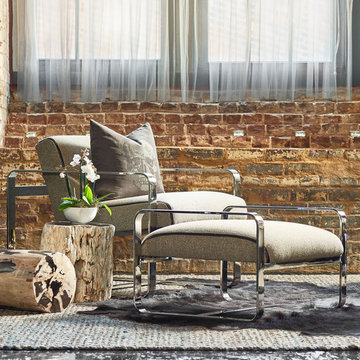
In MaRae Simone’s world, details do matter. In fact, millimeters matter. You’ll notice this scene incorporates the perfect intricate balance of the circle of life. A beautiful, fresh spring orchid atop petrified wood. A shimmery, faint-hint of a skull motif graces this crème chair’s pillow – answering the textural warmth of the angel-soft throw below. Kick your feet up here enveloped in balance. Relax. Look out the window sheers and go deep into thought.
MaRae Simone Interiors, Marc Mauldin Photography
 Ryan

RyanPersonally designed. Construction carried out by Rios Construction, LLC in Phoenix, AZ.
Bathroom - mid-sized contemporary master gray tile and porcelain tile porcelain tile bathroom idea in Phoenix with flat-panel cabinets, dark wood cabinets, a one-piece toilet, gray walls, a wall-mount sink and solid surface countertops
Bathroom - mid-sized contemporary master gray tile and porcelain tile porcelain tile bathroom idea in Phoenix with flat-panel cabinets, dark wood cabinets, a one-piece toilet, gray walls, a wall-mount sink and solid surface countertops

 David Morello Garden Enterprises, Inc.
Leonotis leonurus or wild dagga, a member of the mint family, is a perennial shrub native to southern Africa. The flowers are a red-orange color, grow in spikes, and are a favorite of many gardeners because of their beauty. The spikes become clustered inflorescences of interrupted flowers with five two-lipped petals, all joined. Wild dagga’s leaves are opposite, simple, and petiolate (leafstalk), narrowly oblong and linear, and taper at the base. Mildly fragrant, the leaves are densely hairy and grow to about 100 millimeters long and 20 millimeters wide. The shrub itself can grow up to 5 meters high (plants.usda.gov n.d.).
David F. Morello

 Amy Storm & Company
"Can I get a bread board, that slides out from under my custom toaster oven roll out. Oh, can you make it removable too, but have it look like it's built in?".
Yes, yes we can.
Joe Kwon Photography

 Brown Design Group
Matt Wier
Mid-century modern medium tone wood floor bedroom photo in Los Angeles with white walls
Mid-century modern medium tone wood floor bedroom photo in Los Angeles with white walls
5