
Search results for "Millimeter" in Home Design Ideas



Find the right local pro for your project
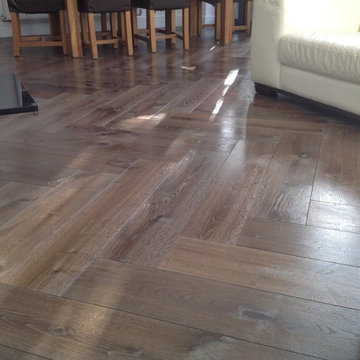
 WOODlife Flooring
WOODlife giant herringbone (Whalebone®) flooring. Dimensions 180 mm (7")x900 mm, grade: Robust, finish: Authentic with high gloss topcoat
Example of a trendy living room design in Other
Example of a trendy living room design in Other
 COSWICK LTD
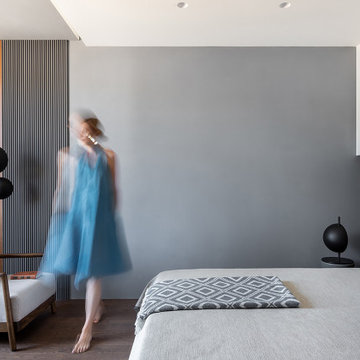
Modern minimalism as a basis for unusual, expressive art objects and author’s painting. This is what determined the main style of the living space. The concept was based on such materials as concrete and plaster, natural wood and stone. The interior had to be as natural as possible, reflecting the architectural image of the residential complex and the beauty of the surrounding nature. “The most important thing for me in this project is the result. Customers say that the interior has become their place of power! They want to return home, invite guests, spend a lot of time in their house and enjoy life here! It is very valuable and important that the project was realized almost 100%, while the customers themselves were interested not to deviate even a millimeter from the project, but to do everything exactly as the Author intended,” emphasized project designer Ksenia Mitskevich.
Coswick oak Cinnamon hardwood flooring was used in the project.
Designer: Ksenia Mitskevich.
Photo by Sergey Pilipovich.
Coswick’s partner: Domani.
 CoLab Architecture
Stephen Goodenough
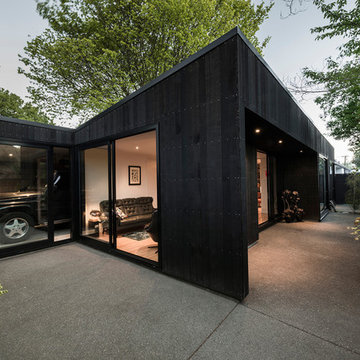
Inspiration for a contemporary exterior home remodel in Christchurch
Inspiration for a contemporary exterior home remodel in Christchurch

 Strachan Group Architects
Patrick Reynolds

Large trendy u-shaped slate floor eat-in kitchen photo in Auckland with an integrated sink, flat-panel cabinets, stainless steel cabinets, stainless steel countertops, stainless steel appliances and two islands
Large trendy u-shaped slate floor eat-in kitchen photo in Auckland with an integrated sink, flat-panel cabinets, stainless steel cabinets, stainless steel countertops, stainless steel appliances and two islands
 Strachan Group Architects
Patrick Reynolds
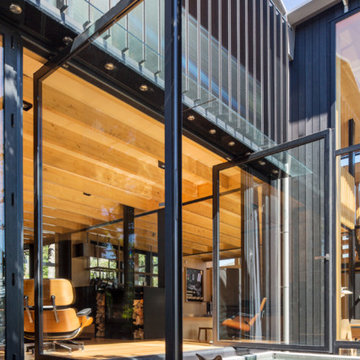
Contemporary black two-story wood gable roof idea in Auckland
Contemporary black two-story wood gable roof idea in Auckland
 Kitchen Architecture Ltd
Photographer: Tony Gatman
Auckland, New Zealand.
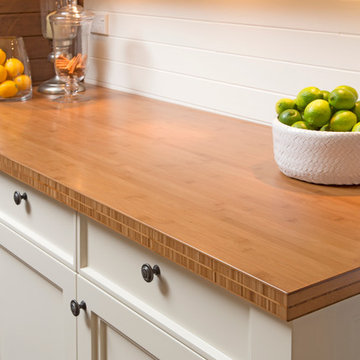
Inspiration for a timeless kitchen remodel in Auckland
Inspiration for a timeless kitchen remodel in Auckland
 GIA Bathrooms & Kitchens

Large trendy master cement tile cement tile floor and black floor bathroom photo in Melbourne with flat-panel cabinets, light wood cabinets, a one-piece toilet, an integrated sink, marble countertops and white walls


 Kitchen Architecture Ltd
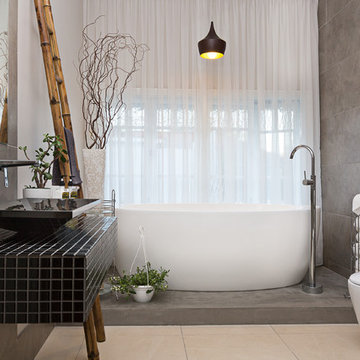
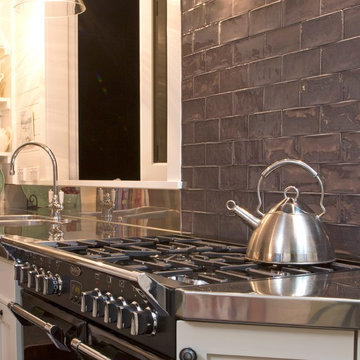
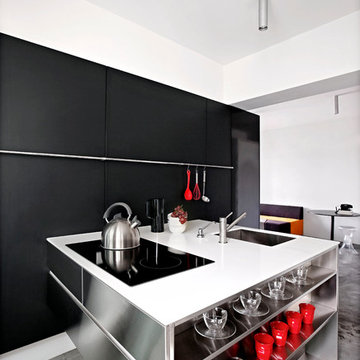
A neutral, organic colour palette was chosen to open up the space, punctuated only by the jet-black stove against dark tiles. The dark tones of the stove ‘block’ heighten the low ceiling and imitates the retained fireplace and blackboard.
Photographer: Tony Gatman
Auckland, New Zealand.
 User
UserDarko Mihalić
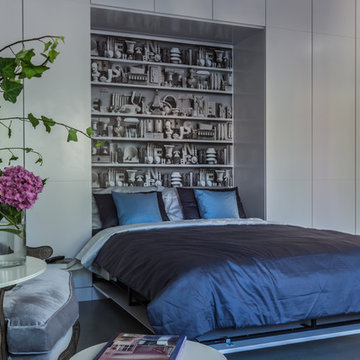
Inspiration for a small eclectic guest concrete floor bedroom remodel in Other with gray walls and no fireplace
Inspiration for a small eclectic guest concrete floor bedroom remodel in Other with gray walls and no fireplace

 Taylor Knights
Peter Clarke
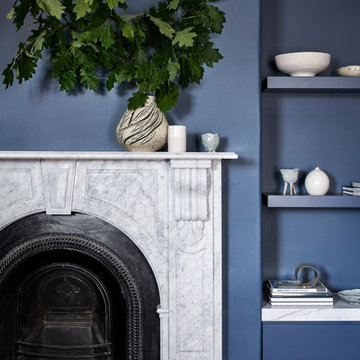
Living room - mid-sized traditional formal and enclosed medium tone wood floor and brown floor living room idea in Melbourne with blue walls, a standard fireplace, a stone fireplace and no tv
Living room - mid-sized traditional formal and enclosed medium tone wood floor and brown floor living room idea in Melbourne with blue walls, a standard fireplace, a stone fireplace and no tv

 Laqfoil Ltd.
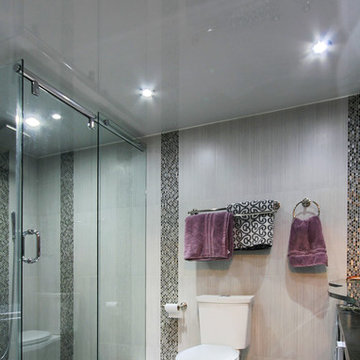
The issues that annoyed the family in this condo are common to new condo units: Low ceilings covered with a popcorn finish, small rooms, low light in the bedrooms and living room, and no ceiling light fixtures. Concrete ceilings are not only difficult to drill into to install fixtures, installing wiring behind them for such fixtures is impossible. There are often conduits for building services embedded in the concrete along with structural steel reinforcements, so drilling without x-raying first is dangerous.
Laqfoil stretch ceiling provided a solution to all of these issues for this condo unit. A high gloss finish was chosen, as the reflections visually double the height of the space. Installing a stretch ceiling also naturally conceals the popcorn ceiling behind it, but in this case, was also used to conceal the wiring necessary to add ceiling lights in every room. The wiring was simply attached to the existing popcorn ceiling. Laqfoil stretch ceiling is supported around the perimeter only, by tracks, or profiles which are only about 0.75" thick. The ceiling membrane itself is less than one millimetre thick.
We also added a small vector graphic, printed in each corner of the living room ceiling, for a unique aesthetic effect.
We constructed a suspended bulkhead above the island and covered it with red high gloss membrane, to visually separate the kitchen and living room while keeping the design's open concept. This also provided a supporting structure for 3 mini chandelier pendant lights.
A red rose depicted on a black and white textured ground was chosen for the kitchen ceiling and applied using digital wide format printing technology, to tie the red, black and white colour scheme with the kitchen cabinets' texture.
9