
Search results for "Millionaire" in Home Design Ideas
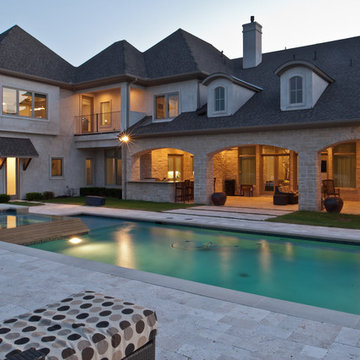
 Tim Jackson Custom Homes
Erin Matlock | Professional Architectural Photographer
Example of a transitional home design design in Dallas
Example of a transitional home design design in Dallas


Find the right local pro for your project

 NanaWall
Even for a successful and growing architecture firm based near Dallas, a commission for a progressive, 8,650-square-foot residential landmark in Florida was a special opportunity.

 PB Built
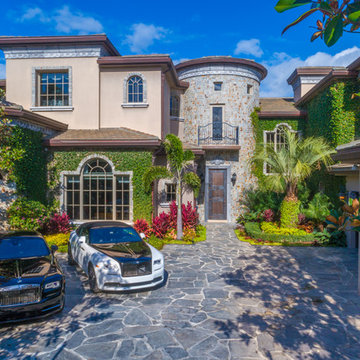
Ron Rosenzweig
Inspiration for a large transitional beige two-story mixed siding house exterior remodel in Miami with a hip roof and a metal roof
Inspiration for a large transitional beige two-story mixed siding house exterior remodel in Miami with a hip roof and a metal roof


 Shoofly Design
A relatively new product from Ralph Lauren, this is Polished Patina in "Old Rock Crystal". It is a troweled finish that has a lovely pearlized effect and looks beautiful in any room.
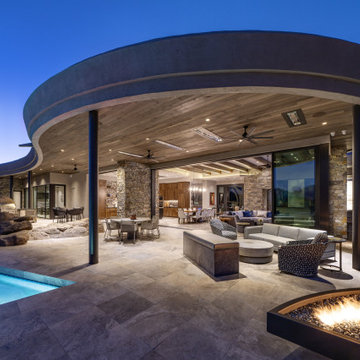


 Tuscany Design Build
This 17,085 foot "bungalow" is what Rod Stewart calls home in Palm Beach, and includes both a swimming pool and private beach. This home has also been featured in HauteLiving.com and was built by Tuscany Design Build.

 Sofia Joelsson Design
, Interior Design Services. Backyard Pool, Terrace, two story New Orleans new construction, outdoor Dining, Planters, outdoor fireplace, columns, Chandelier, Pizza Oven, BBQ

 Aquatic Technology Pool and Spa
Custom cantilevered hillside vanishing edge pool with a swim up bar, bubbler water features gas fire feature, Lautner knife edge, lined in glass tile mosaics, Ipe wood deck, spa. Designed by Paolo Benedetti - www.Aquatic Technology.com
video of project can be watched at:
youtube.com/watch?v=MHpemirPHA0


 Opulent Design Build
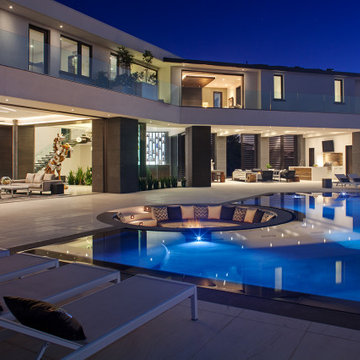
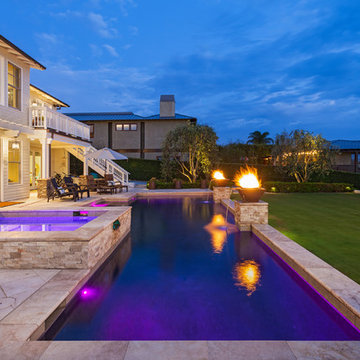
This spectacular project is a fine representation of our ocean front specialty building. From beach front swimming pool to open concept living that takes full advantage of the sweeping pacific ocean views, this home has it all! including a challenging hillside to build upon hillside lot.

 Cherry City Interiors & Design
Builder: Mike Riddle Construction Materials provided by: Cherry City Interiors & Design
Bathroom - mid-sized traditional master beige tile and stone tile bathroom idea in Portland with a drop-in sink, shaker cabinets, dark wood cabinets, laminate countertops, a one-piece toilet and gray walls
Bathroom - mid-sized traditional master beige tile and stone tile bathroom idea in Portland with a drop-in sink, shaker cabinets, dark wood cabinets, laminate countertops, a one-piece toilet and gray walls


 Fratantoni Interior Designers
Luxury homes with elegant custom windows designed by Fratantoni Interior Designers.
Follow us on Pinterest, Twitter, Facebook and Instagram for more inspirational photos with window ideas!

 Kent Halex Architecture
Tempered glass/stainless steel canopies provide cover at the french doors. Roof is zinc
Inspiration for a mediterranean beige two-story stone exterior home remodel in Vancouver
Inspiration for a mediterranean beige two-story stone exterior home remodel in Vancouver

 ORIJIN STONE, LLC
The extensive renovation of this coastal shingle-style residence included the addition of a pool, stone walls, and fire feature; all done with authentic natural stone from New England. Featured is ORIJIN STONE's Wolfeboro™ Granite wall stone and veneer as well as our Premium Bluestone Clear Color Natural Cleft paving, pool coping, custom radius treads, and fire surround.
Landscape Design & Install: Keenan & Sveiven, Inc.
Architecture: TEA2 Architects
Photography: Corey Gaffer Photography

 Design8, LLC
White River granite, Honed marble granite
Example of a classic kitchen design in New Orleans
Example of a classic kitchen design in New Orleans
43