
Search results for "Millions" in Home Design Ideas
 RVP Photography
Ross Van Pelt - RVP Photography
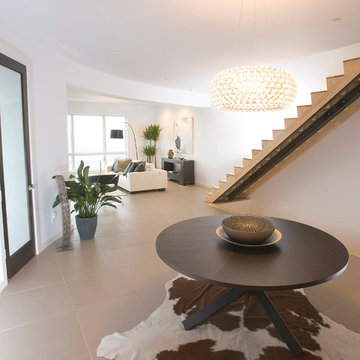
Inspiration for a contemporary entryway remodel in Cincinnati with white walls and a glass front door
Inspiration for a contemporary entryway remodel in Cincinnati with white walls and a glass front door
 Dallas Builders Association
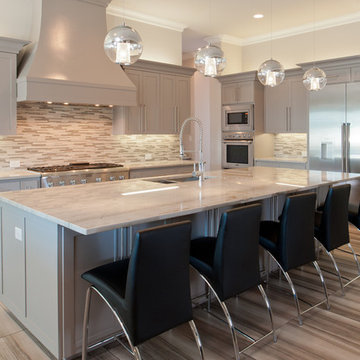
Maison d'Etoile, Tim Jackson Custom Homes
Kitchen - kitchen idea in Dallas
Kitchen - kitchen idea in Dallas
 Maryland Building Industry Association
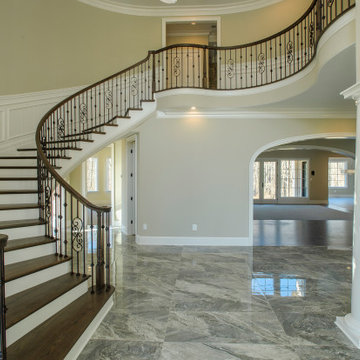
CATEGORY: Small Volume Builder Customized Home $2.5 Million - $2.6 Million
COMPANY: Cairn Custom Homes
MODEL: NA
Find the right local pro for your project
 Hom Personal Interiors
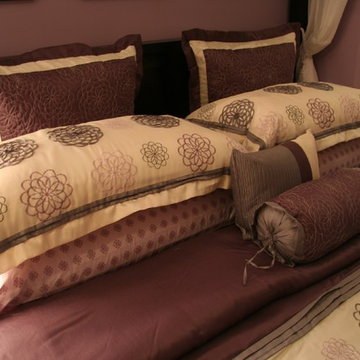
He's a World Famous Athlete.
He was Born. Bred in New York.
He Moves to West Coast.
He still wants a Place in New York.
He Buys a Place.
He tosses the keys to HOM.
He leaves for a month for the Caribbean.
He wants it finished when he gets back.
Everything. Furniture. Drapes. Paint. Art.
Dishes. Towels. Sheets. A HOM.
HOM does it.
He Loves it.
He now has a New York HOM.
A Million Dollar View.
Inside and Out.
 Hom Personal Interiors
He's a World Famous Athlete.
He was Born. Bred in New York.
He Moves to West Coast.
He still wants a Place in New York.
He Buys a Place.
He tosses the keys to HOM.
He leaves for a month for the Caribbean.
He wants it finished when he gets back.
Everything. Furniture. Drapes. Paint. Art.
Dishes. Towels. Sheets. A HOM.
HOM does it.
He Loves it.
He now has a New York HOM.
A Million Dollar View.
Inside and Out.
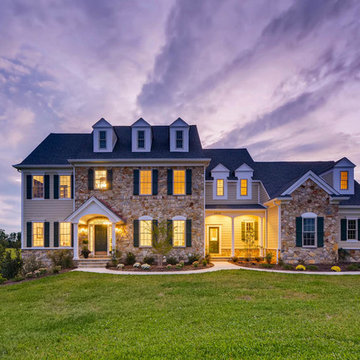 Maryland Building Industry Association
 Small Volume Builder, Customized Home $1.1 million - $1.19 million
Company: Stonehouse Builders
Model: The Stoney Brook at Briar Knoll
City: Phoenix, MD
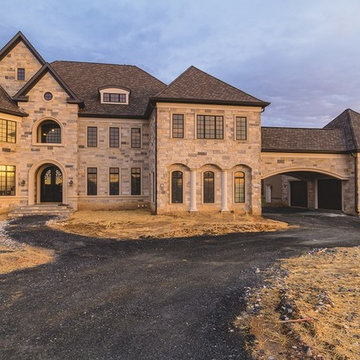 Maryland Building Industry Association
Small Volume Builder, Customized Home $1.9 Million - $1.99 Million
Company: Cairn Custom Homes
Model: Custom Plan at Walnut Creek
City: Ellicott City, MD
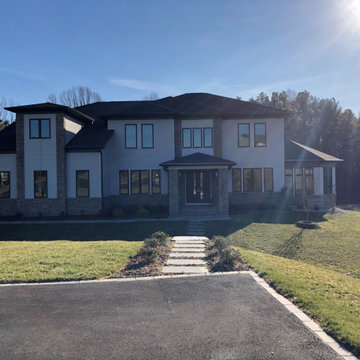
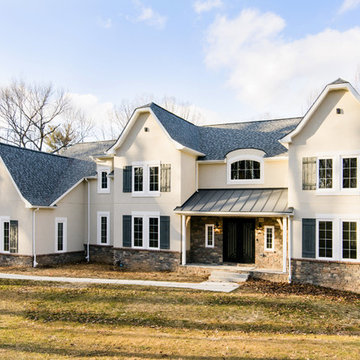 Maryland Building Industry Association
Small Volume Customized Home $1.099 million -$1.999 million
Company: Zander Homes
Model: Nolan at Ridgemont
City: Lutherville, MD
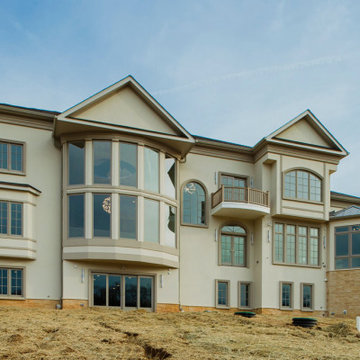 Maryland Building Industry Association
CATEGORY: Small Volume Builder Customized Home $3 Million - $4 Million
COMPANY: Cairn Custom Homes
MODEL: NA
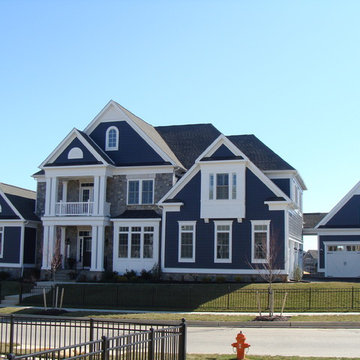 Maryland Building Industry Association
Mid-Sized Volume Builder, Customized Home $1.5 Million - $1.59 Million
Company: Williamsburg Group
Model: Custom Canterbury at Maple Lawn Estates
City: Fulton, MD

 Nu Construction Management
Kitchen - transitional u-shaped beige floor kitchen idea in Vancouver with an undermount sink, raised-panel cabinets, beige cabinets, gray backsplash, an island and gray countertops


 Home Theatre Solutions
Basement - large modern walk-out carpeted basement idea in Edmonton with beige walls, a standard fireplace and a stone fireplace

 LeichtUSA
Attractive living as an architectural experiment: a 136-year-old water tower, a listed building with a spectacular 360-degree panorama view over the City of London. The task, to transform it into a superior residence, initially seemed an absolute impossibility. But when the owners came across architect Mike Collier, they had found a partner who was to make the impossible possible. The tower, which had been empty for decades, underwent radical renovation work and was extended by a four-storey cube containing kitchen, dining and living room - connected by glazed tunnels and a lift shaft. The kitchen, realised by Enclosure Interiors in Tunbridge Wells, Kent, with furniture from LEICHT is the very heart of living in this new building.
Shiny white matt-lacquered kitchen fronts (AVANCE-LR), tone-on-tone with the worktops, reflect the light in the room and thus create expanse and openness. The surface of the handle-less kitchen fronts has a horizontal relief embossing; depending on the light incidence, this results in a vitally structured surface. The free-standing preparation isle with its vertical side panels with a seamlessly integrated sink represents the transition between kitchen and living room. The fronts of the floor units facing the dining table were extended to the floor to do away with the plinth typical of most kitchens. Ceiling-high tall units on the wall provide plenty of storage space; the electrical appliances are integrated here invisible to the eye. Floor units on a high plinth which thus appear to be floating form the actual cooking centre within the kitchen, attached to the wall. A range of handle-less wall units concludes the glazed niche at the top.
LEICHT international: “Architecture and kitchen” in the centre of London. www.LeichtUSA.com
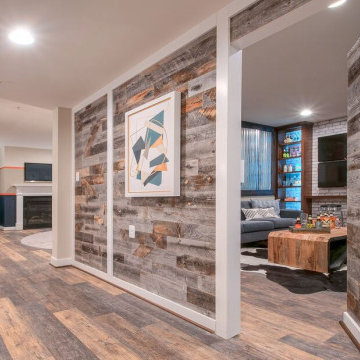
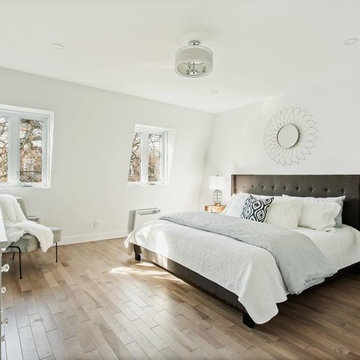
 Unique Home Solutions Inc.
This property hit the market and sold the same day. It was totally renovated and the contractor added on a second floor to this house.
We own and brought in all the furniture and accessories. The house definitely felt warmer the moment you stepped in the door.
If you are looking to list your house, give us a call. We can rearrange your furniture if you live there or we can bring in furniture if your home is empty.
Give us a call if you are in the Montreal area.
514-222-5553.

 GRECO INTERIORS
concrete wall, concrete ceiling, striped duvet, king bed,, lounge chair, moroccan rug, penthouse, side chair, white nightstands, upholstered wingback headboard, terrace
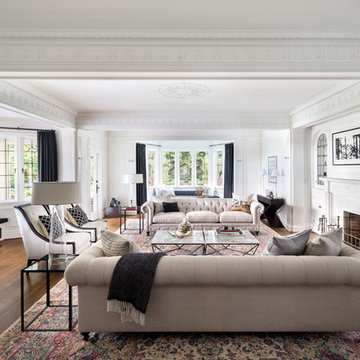
 Canadian Home Builders' Association
Marino General Contracting explained that the goal of this renovation was to bring the original elements of the 10,000 square foot Vancouver home and 4.25 acre lot to a level of fit and finish in keeping with the contemporary, high end renovations.
The exterior underwent a massive transformation: the lower property, a marshland filled with brambles and coyote paths were transformed into a golf course and patio.
They noted that as the scope increased dramatically, it was important to manage client expectations regarding budget and timelines. As well, with no architect, the design team relied heavily on each other.
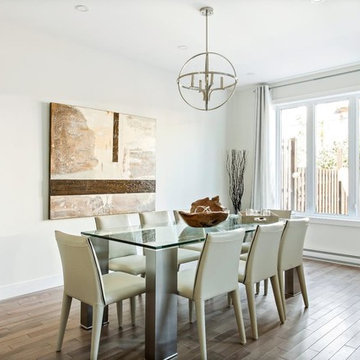 Unique Home Solutions Inc.
This property hit the market and sold the same day. It was totally renovated and the contractor added on a second floor to this house.
We own and brought in all the furniture and accessories. The house definitely felt warmer the moment you stepped in the door.
If you are looking to list your house, give us a call. We can rearrange your furniture if you live there or we can bring in furniture if your home is empty.
Give us a call if you are in the Montreal area.
514-222-5553.
8