
Search results for "Mincing" in Home Design Ideas

 Chaffey Building Group
Inspiration for a timeless kids' multicolored tile and porcelain tile porcelain tile alcove bathtub remodel in Seattle with a drop-in sink, recessed-panel cabinets, white cabinets, solid surface countertops, beige walls and a two-piece toilet

 User
Custom Walnut Cabinets with a tapered Island and custom Cocktail Bar
Eat-in kitchen - large 1960s galley bamboo floor and brown floor eat-in kitchen idea in Portland with an undermount sink, flat-panel cabinets, dark wood cabinets, quartz countertops, green backsplash, subway tile backsplash, stainless steel appliances and an island
Eat-in kitchen - large 1960s galley bamboo floor and brown floor eat-in kitchen idea in Portland with an undermount sink, flat-panel cabinets, dark wood cabinets, quartz countertops, green backsplash, subway tile backsplash, stainless steel appliances and an island

 Cantoni Los Angeles
Example of a large minimalist dark wood floor great room design in Los Angeles with beige walls and no fireplace
Find the right local pro for your project

 Ervin Architecture
Inspiration for a mid-sized timeless galley dark wood floor and brown floor open concept kitchen remodel with a farmhouse sink, recessed-panel cabinets, white cabinets, granite countertops, white backsplash, ceramic backsplash, stainless steel appliances, an island and multicolored countertops


 SCJ Studio Landscape Architecture
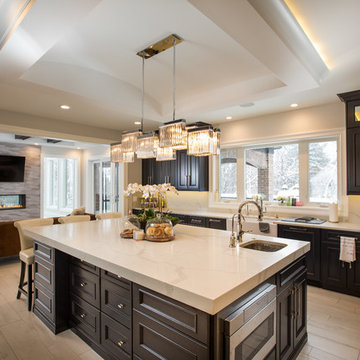
A family in Kirkland needed a useable and much more private space in front of their home. SCJ envisioned low steel walls with a back-drop of magnolias and other evergreen plants for privacy, with perennials providing contrast and texture. A new composite bamboo deck provides a gathering space for sitting and outdoor dining. Now enclosed with lush planting, carefully placed lighting, plenty of seating and container planting, the space is truly a secluded and serene extension of the home.
Photos by Mark Garff

 Corry's Creations and Construction
Complete Condo remodel with beautiful painted lunar grey shaker cabinets. Quartzite counter top, with white thasssos 3"x6" beveled backsplash with custom inlay over the cooktop. Jenn Air Appliances and beautiful chrome aquabrass facuet.

 DeVos Custom Woodworking
Category: island top
Wood species: Jatoba
Construction method: edge grain
Size & thickness: 58.25" wide by 84" long by 2" thick
Edge profile: Softened
Finish: Waterlox satin finish
Island top by: DeVos Custom Woodworking
Project location: Coral Springs, FL
Designer: Wendy Leigh Designs
Photo by Wendy Leigh Designs

 Smith Building Specialties, Inc.
Inspiration for a mid-sized contemporary u-shaped laminate floor kitchen remodel in Miami with a double-bowl sink, beaded inset cabinets, gray cabinets, granite countertops, white backsplash, stainless steel appliances and a peninsula
 Orren Pickell Building Group
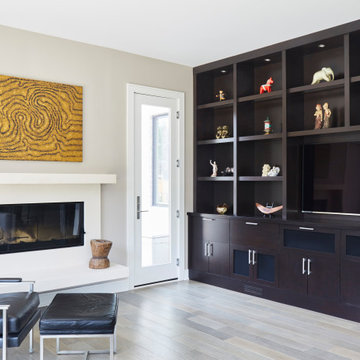
Custom hearth, surround, and mantle: 3cm Musette mitered eased edge from Chadwicks.
Media Wall was carpenter built.
Inspiration for a mid-sized transitional open concept light wood floor and gray floor living room remodel in Chicago with a music area, white walls, a standard fireplace, a stone fireplace and a media wall
Inspiration for a mid-sized transitional open concept light wood floor and gray floor living room remodel in Chicago with a music area, white walls, a standard fireplace, a stone fireplace and a media wall

 Melbourne Realty, Inc.
Have you dreamt of owning a quality built, comfortable home with sweeping river views, a dock to relax on/fish on/sip a drink on after a long day? Have you dreamt of a home where your family & friends will gather, celebrate together & yearn to come to? A place to dock your boat, house your toys, lay by the pool or just..be? 1455 Rockledge Drive is your dream, realized. Classic & charming New Orleans style home situated on over half an acre of prestigious Rockledge Drive. Stunning river views from all bedrooms, massive in-ground pool you can truly do laps in, fully fenced back yard, outstanding construction with quality materials throughout PLUS a HUGE detached garage with 10 foot ceilings, 100 amp electrical service & unfinished apartment above. This is the one!
1455 Rockledge Drive - List of Upgrades
All plumbing lines have been rerouted through the attic. The only line underground is the sewer/septic.
Porcelain Tile
Master Bath toilet (upstairs) has a receptacle for future bidet
Masonry with downpours
140 mph trusses
Mince Windows (Ohio) have a lifetime warranty and 10-year guarantee for 2nd owner
The owner has a survey of the property
2x10s for ceiling joists
6x6 posts for the patio
� inch tongue and groove roof decking instead of plywood
Home's front stoop is 13 foot off the water
All wood doors throughout (except closets)
Speakers throughout the home, on balcony and around pool, surround sound in master & family room
Pella Sliding Glass Doors
Master Bath Dressing Area offers 360-degree views while changing and a heater in the wall for practicing yoga
Jetted tub in Master has electric heater to keep tub water warm
Smoke detectors wired to the alarm system
Heavy duty W7 Garage Doors - Strongest available at time of purchase
Tankless Water Heater
Washer & Dryer Stay
300 Amp Electrical Service (100 Amp to Shop, 200 for home)
Water & Electric to 40 Foot Dock
5 Foot Depth (approximately) Off Dock
Prior approval was given for 120-foot dock
10-foot ceilings in Garage and 2x6 Walls
Security System
Salt system for pool
Artesian Well for Sprinkler System (No Cost to Water Lawn!)
Non-smoking home
Area under the stairs can be used as storm shelter
Per FPL (11/26/18) Average FPL Bill for Prior 12 Months = $186
 User
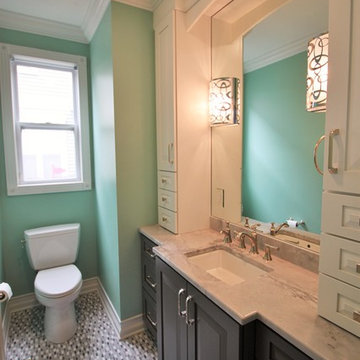
What this space lacks in size it makes up for in timeless sophistication! This powder room exudes elegance, and this repeat client now has a powder room that mirrors the upscale flavor of their adjacent kitchen. We also added spacious and functional storage cabinetry in their family room next to the fireplace. Designed by Nancy Mince with Dura Supreme Cabinetry.


 Adora Kitchens & Cabinetry
Example of a mid-sized minimalist galley laminate floor eat-in kitchen design in Calgary with an undermount sink, shaker cabinets, gray cabinets, quartz countertops, white backsplash, subway tile backsplash, stainless steel appliances and a peninsula

 Leeroc
Voic la pierre naturel plasma dans la couleur Plasma. Son style plus mince vous permet de l'installer dans tous types d,espaces, du plus étroit au plus vaste.


 Thomas and Birch - Kitchens and Living
Complete overhaul of this space, we transformed an outdated mismatched space into a cohesive bright and modern kitchen!
Photo: Dasha Armstrong
Example of a mid-sized trendy u-shaped porcelain tile and gray floor eat-in kitchen design with an undermount sink, recessed-panel cabinets, white cabinets, quartz countertops, white backsplash, porcelain backsplash, stainless steel appliances, an island and gray countertops
Example of a mid-sized trendy u-shaped porcelain tile and gray floor eat-in kitchen design with an undermount sink, recessed-panel cabinets, white cabinets, quartz countertops, white backsplash, porcelain backsplash, stainless steel appliances, an island and gray countertops




 Distingo Home Staging
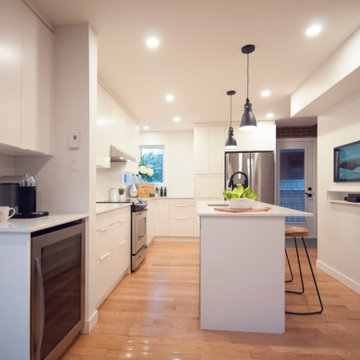
Salle à diner moderne mettant en vedette des chaises eiffel noires.
Mid-sized minimalist medium tone wood floor and brown floor kitchen/dining room combo photo in Montreal with white walls
Mid-sized minimalist medium tone wood floor and brown floor kitchen/dining room combo photo in Montreal with white walls
4